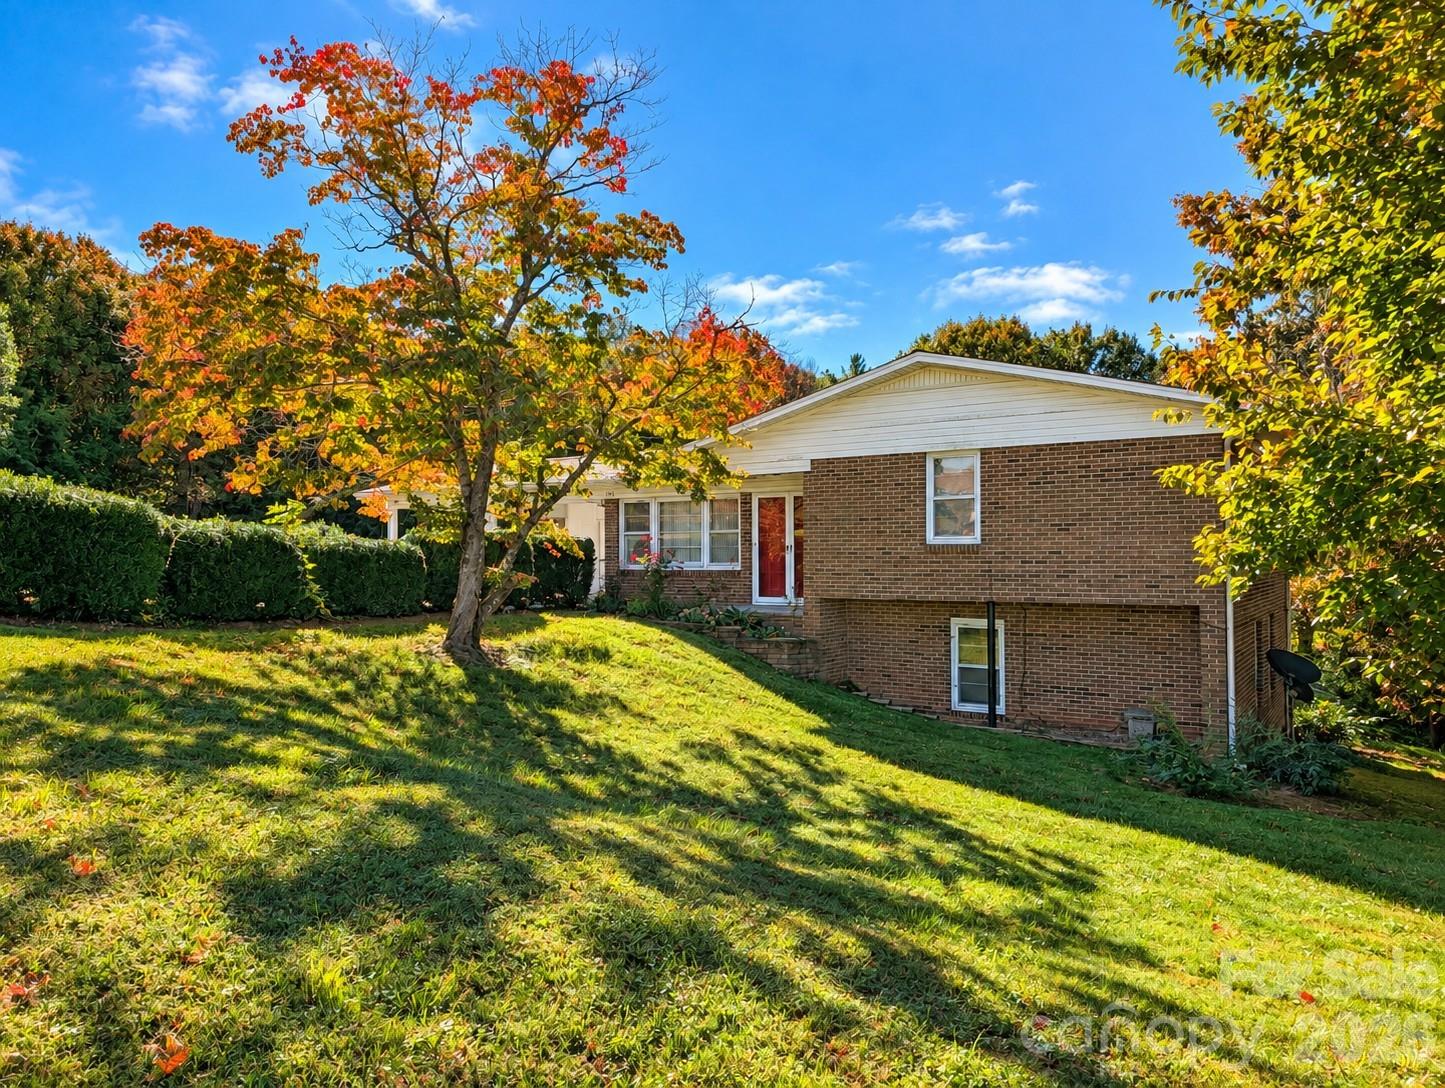
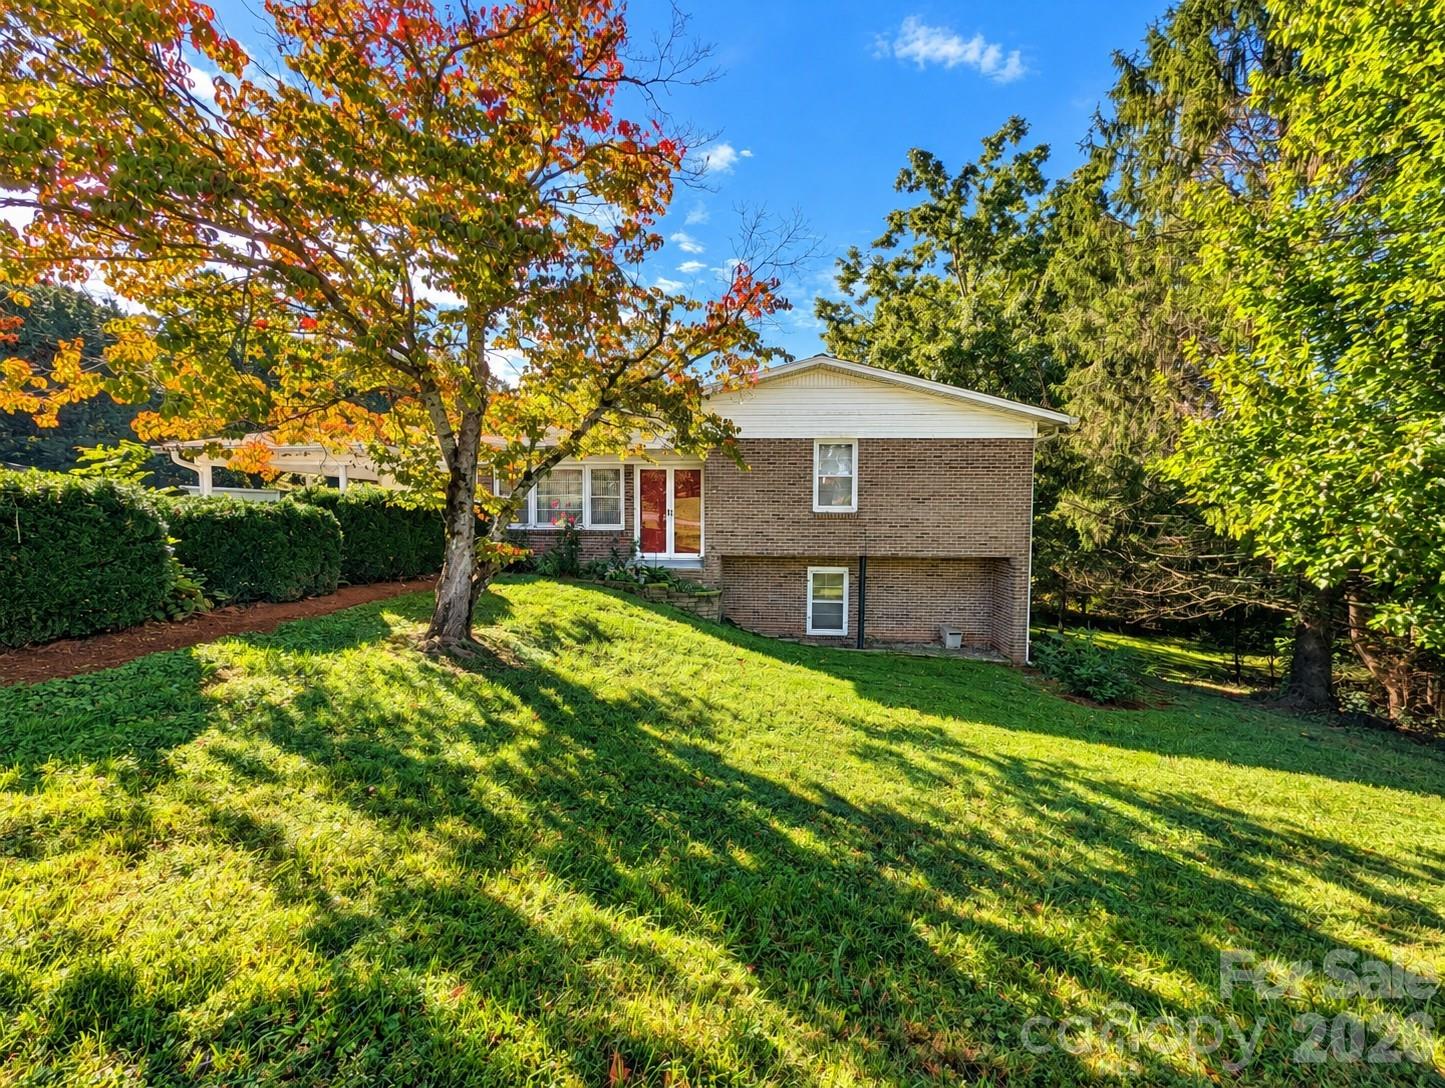
Brick home with a white gabled roof and red front door, framed by autumn trees.
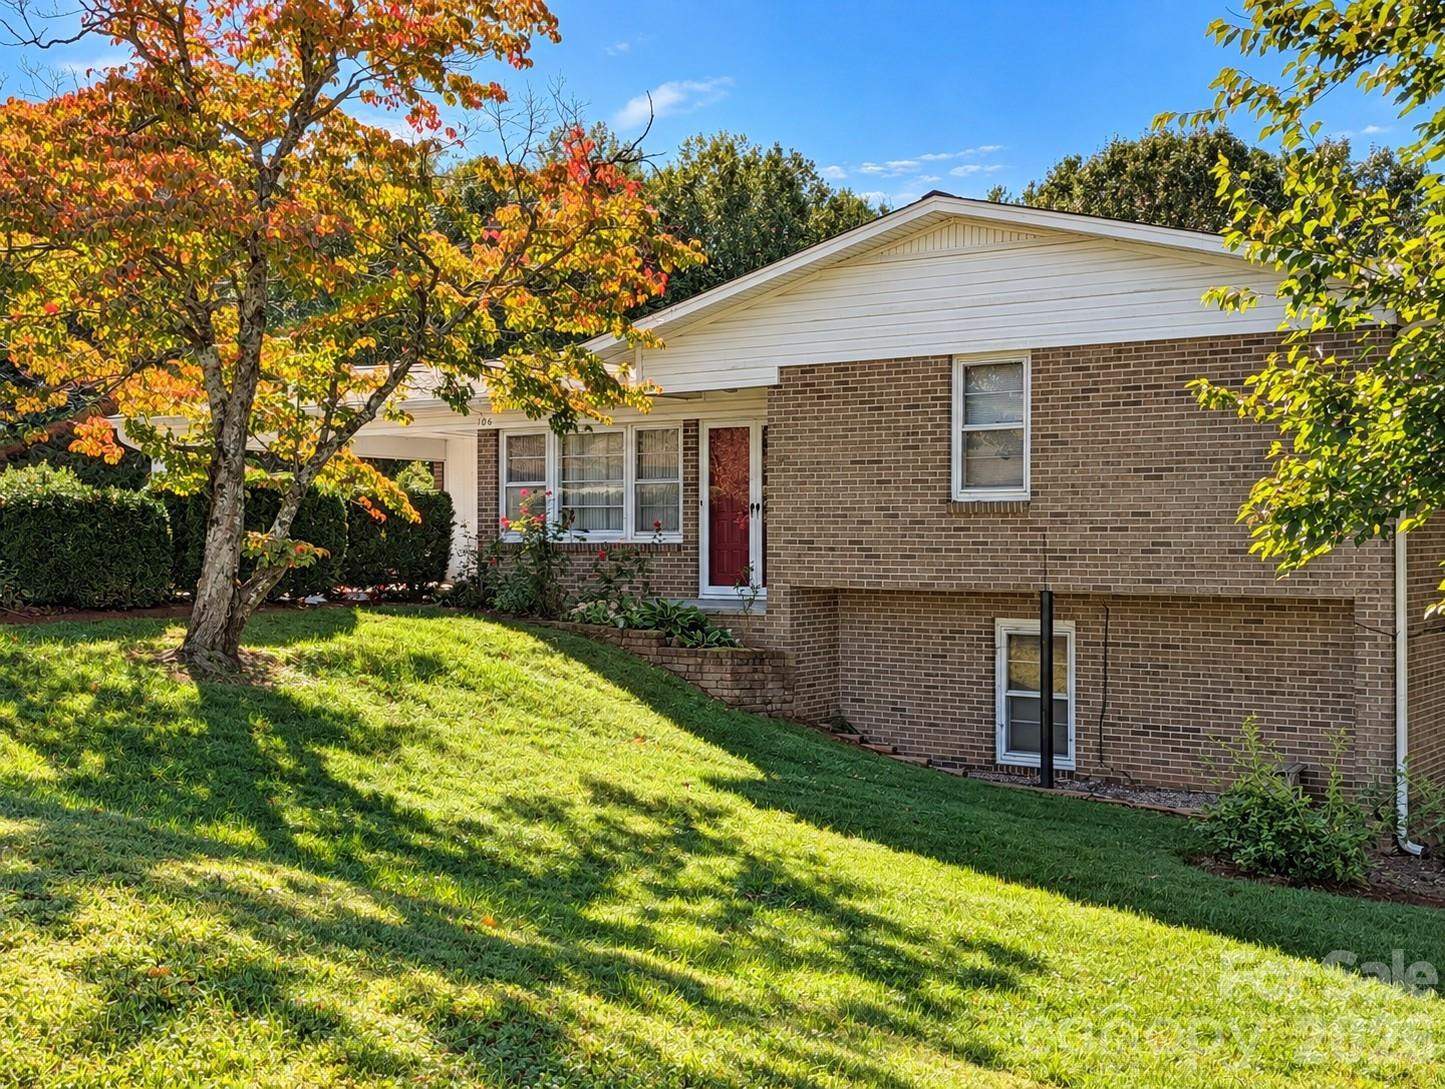
Brick house with a red front door, sloping lawn, and autumn trees.
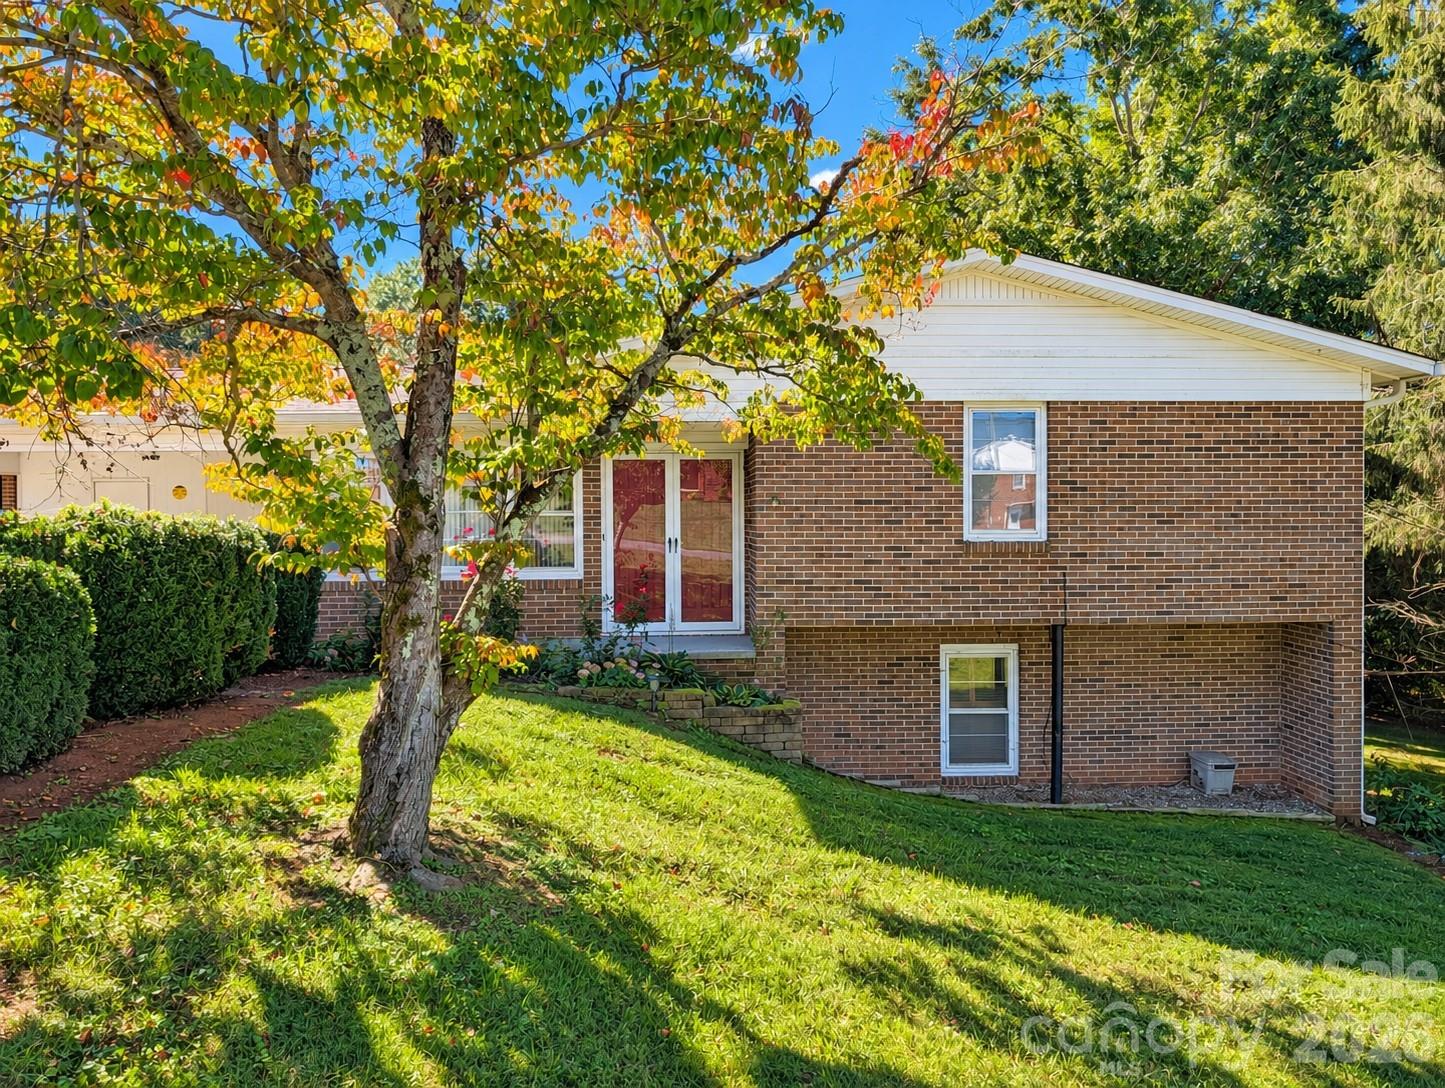
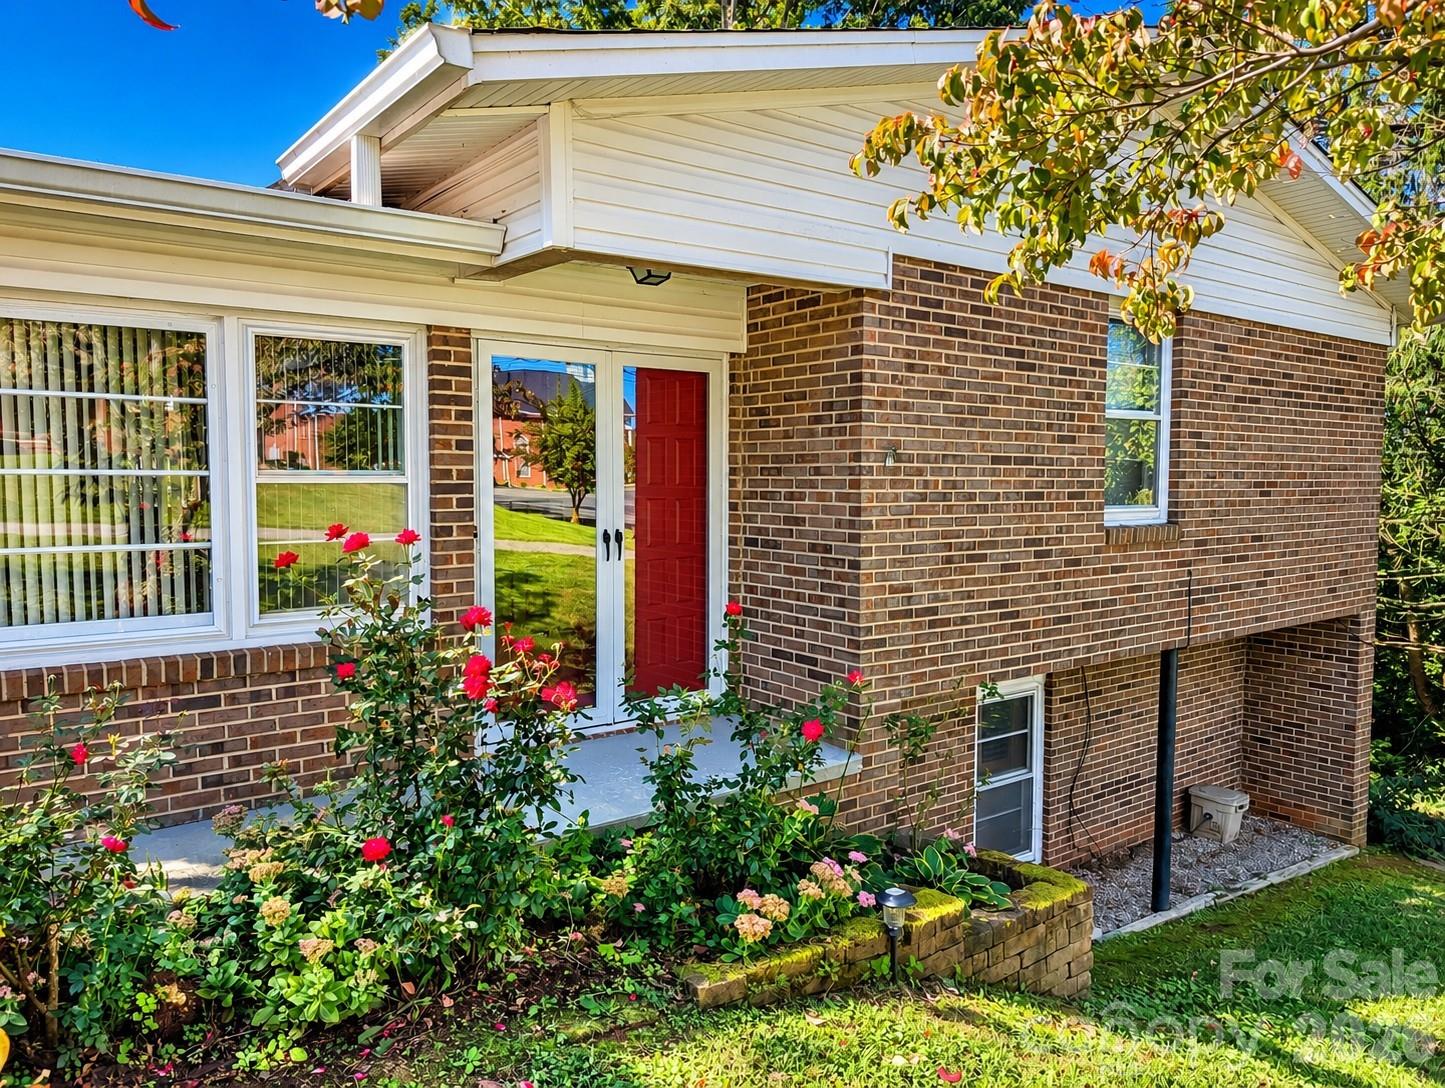
Brick home with red double doors, white gabled roof, and autumn tree in the front yard.
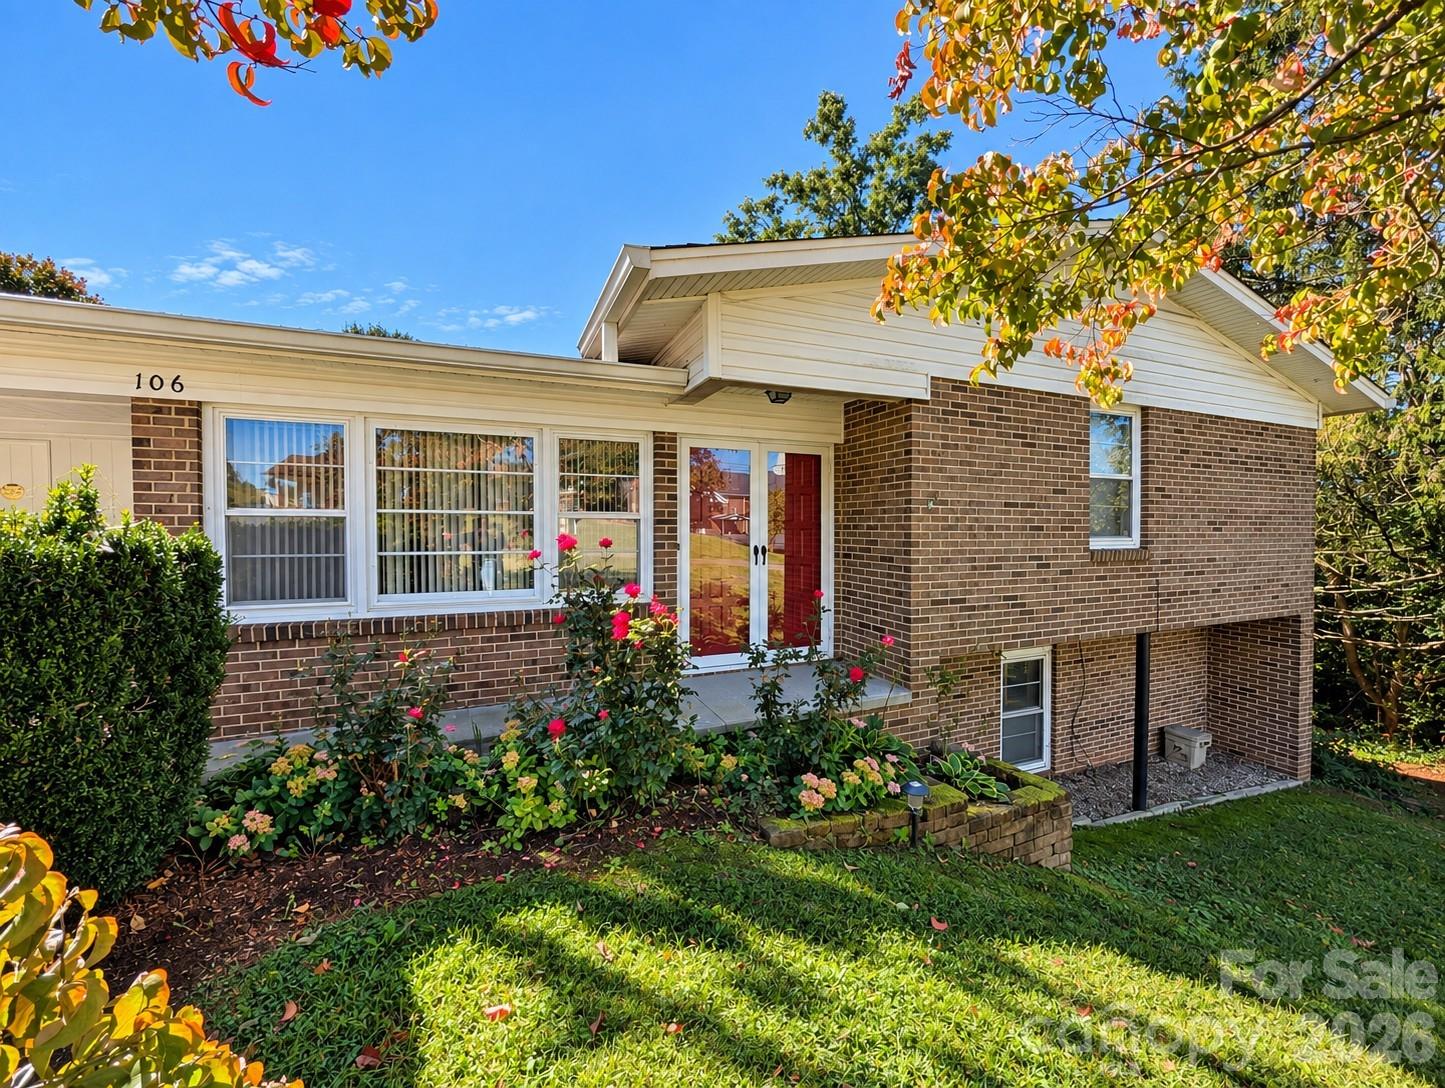
Brick house with a red front door, white siding, and rose garden; autumn leaves frame the roof.
Brick split-level home with a red front door, sloping lawn, and autumn trees.
Brick home with a red front door and rose bushes in the front garden.
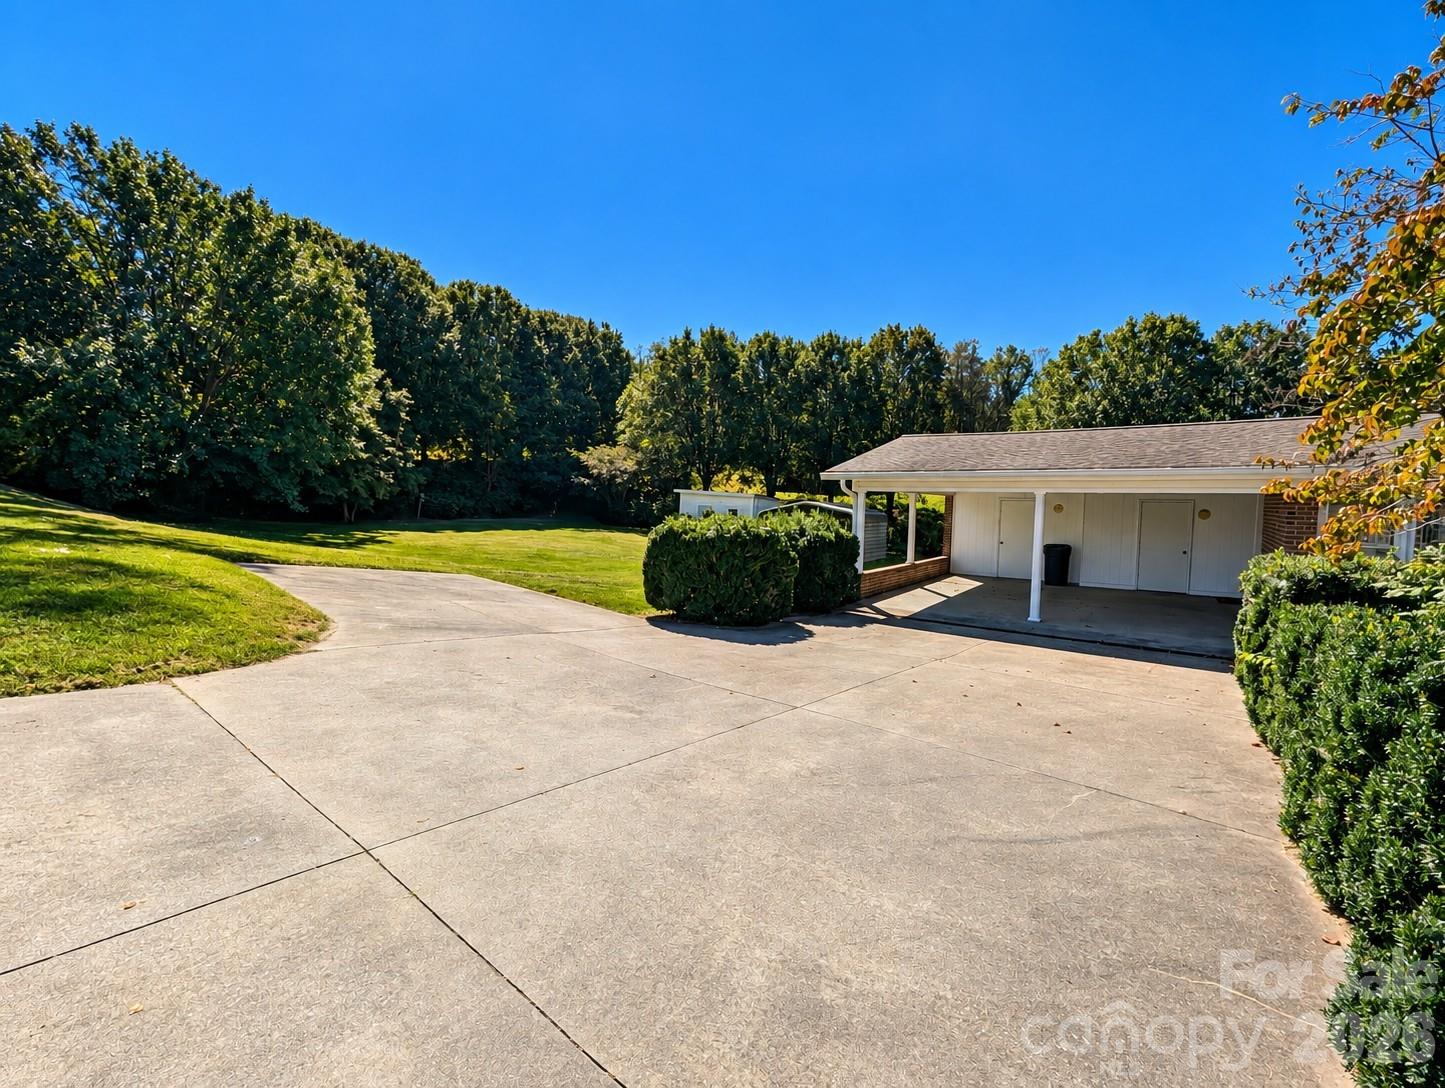
Wide concrete driveway leading to a covered carport, bordered by hedges and a green lawn.
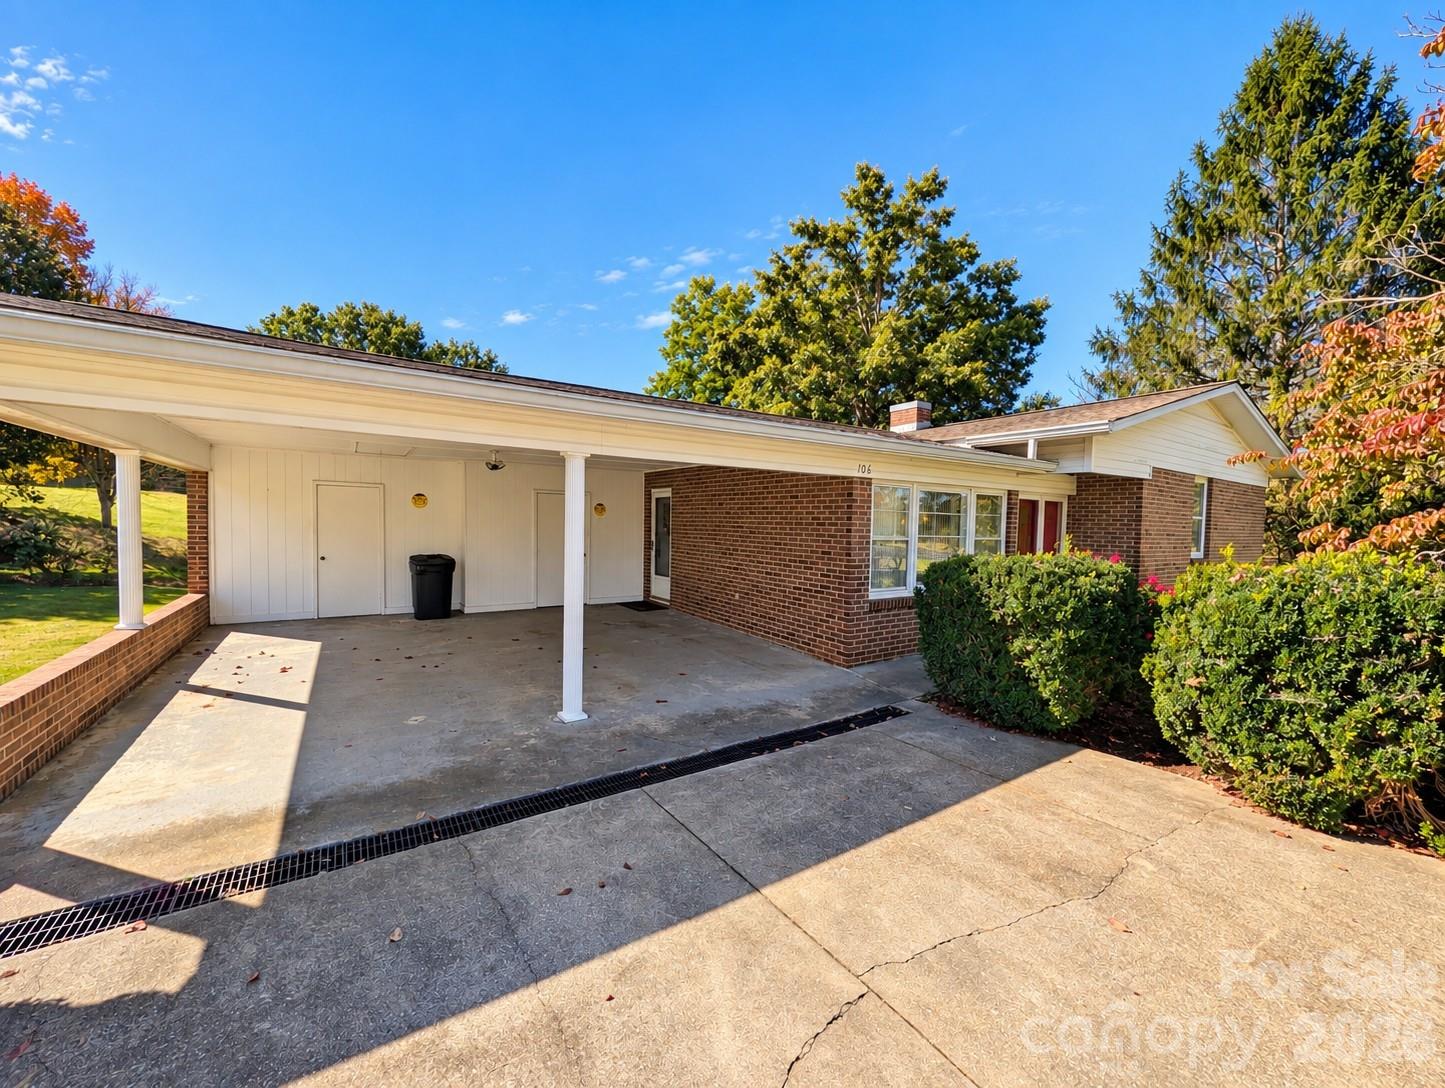
Single-story brick home with a broad covered carport and concrete driveway.
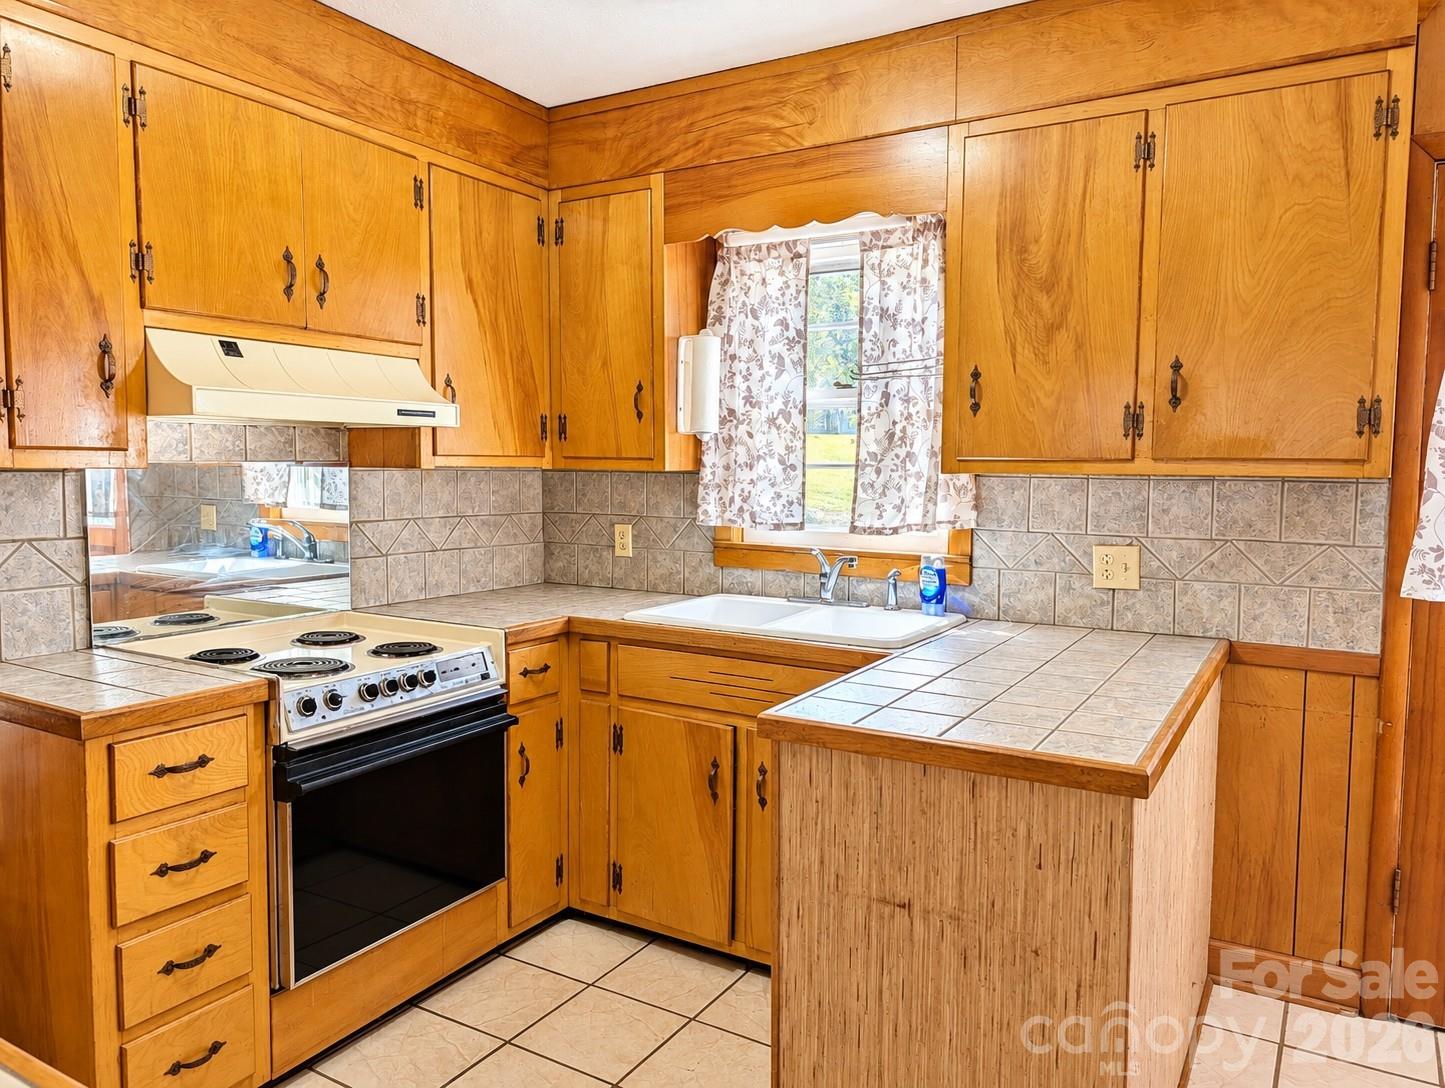
Kitchen with honey-colored wood cabinets, tiled counters, a white sink, and a freestanding range.
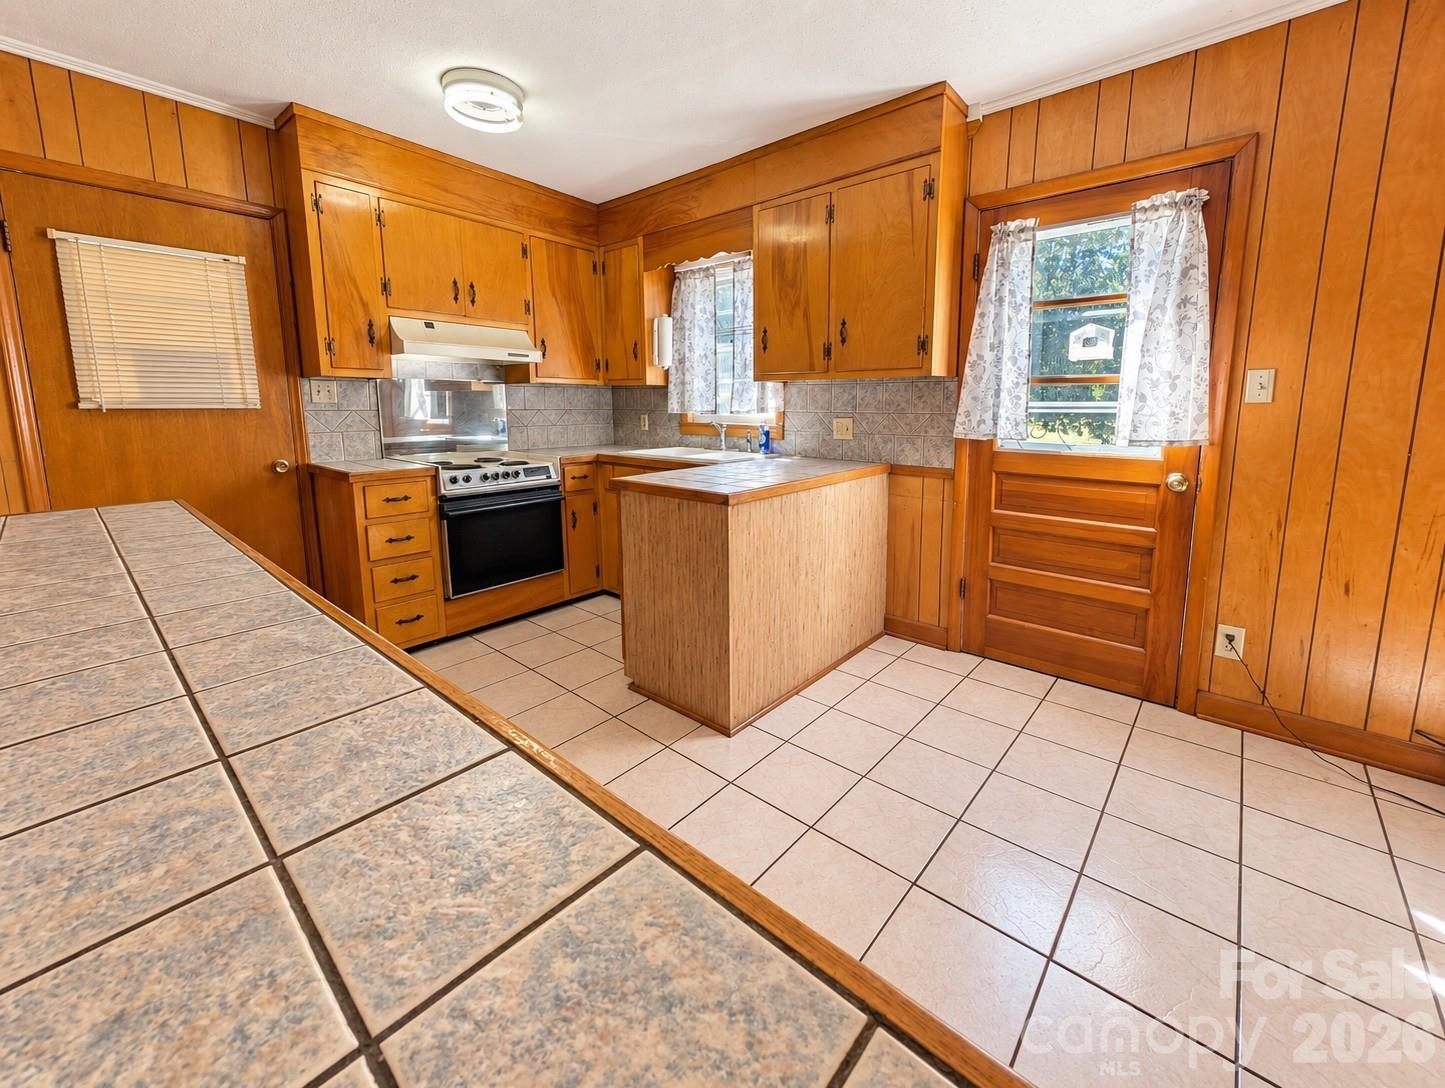
Wood-paneled kitchen with honey-toned cabinets, patterned tile counters, and a tiled peninsula.
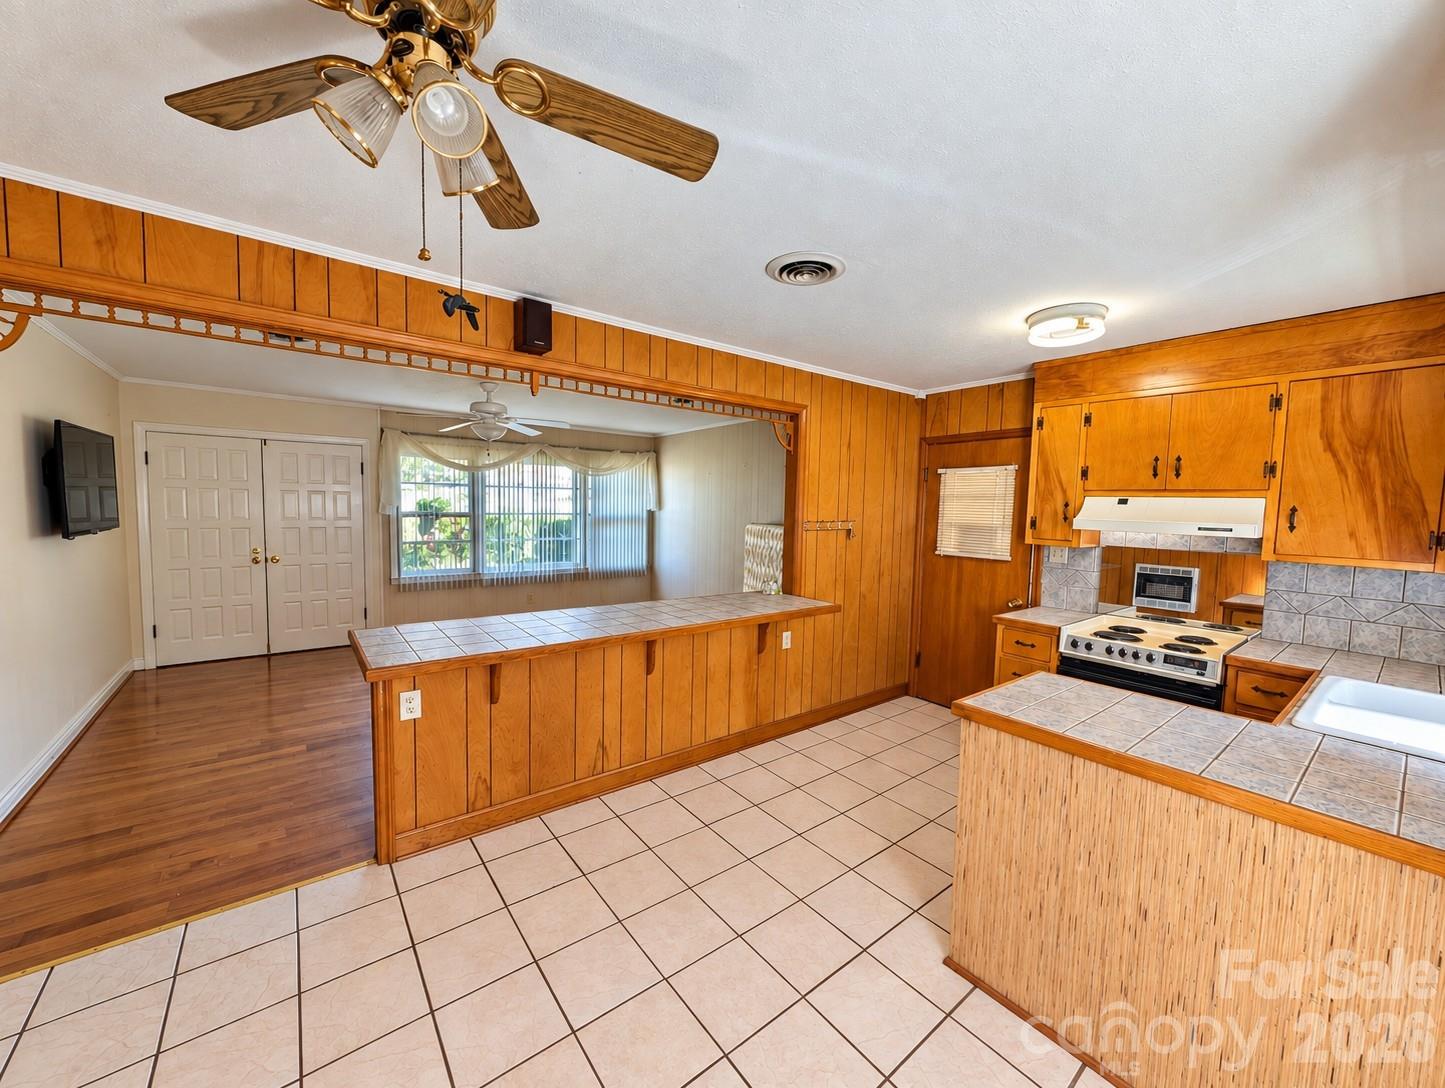
Kitchen with wood-paneled cabinets, tiled counters, and a breakfast bar opening to the dining area.
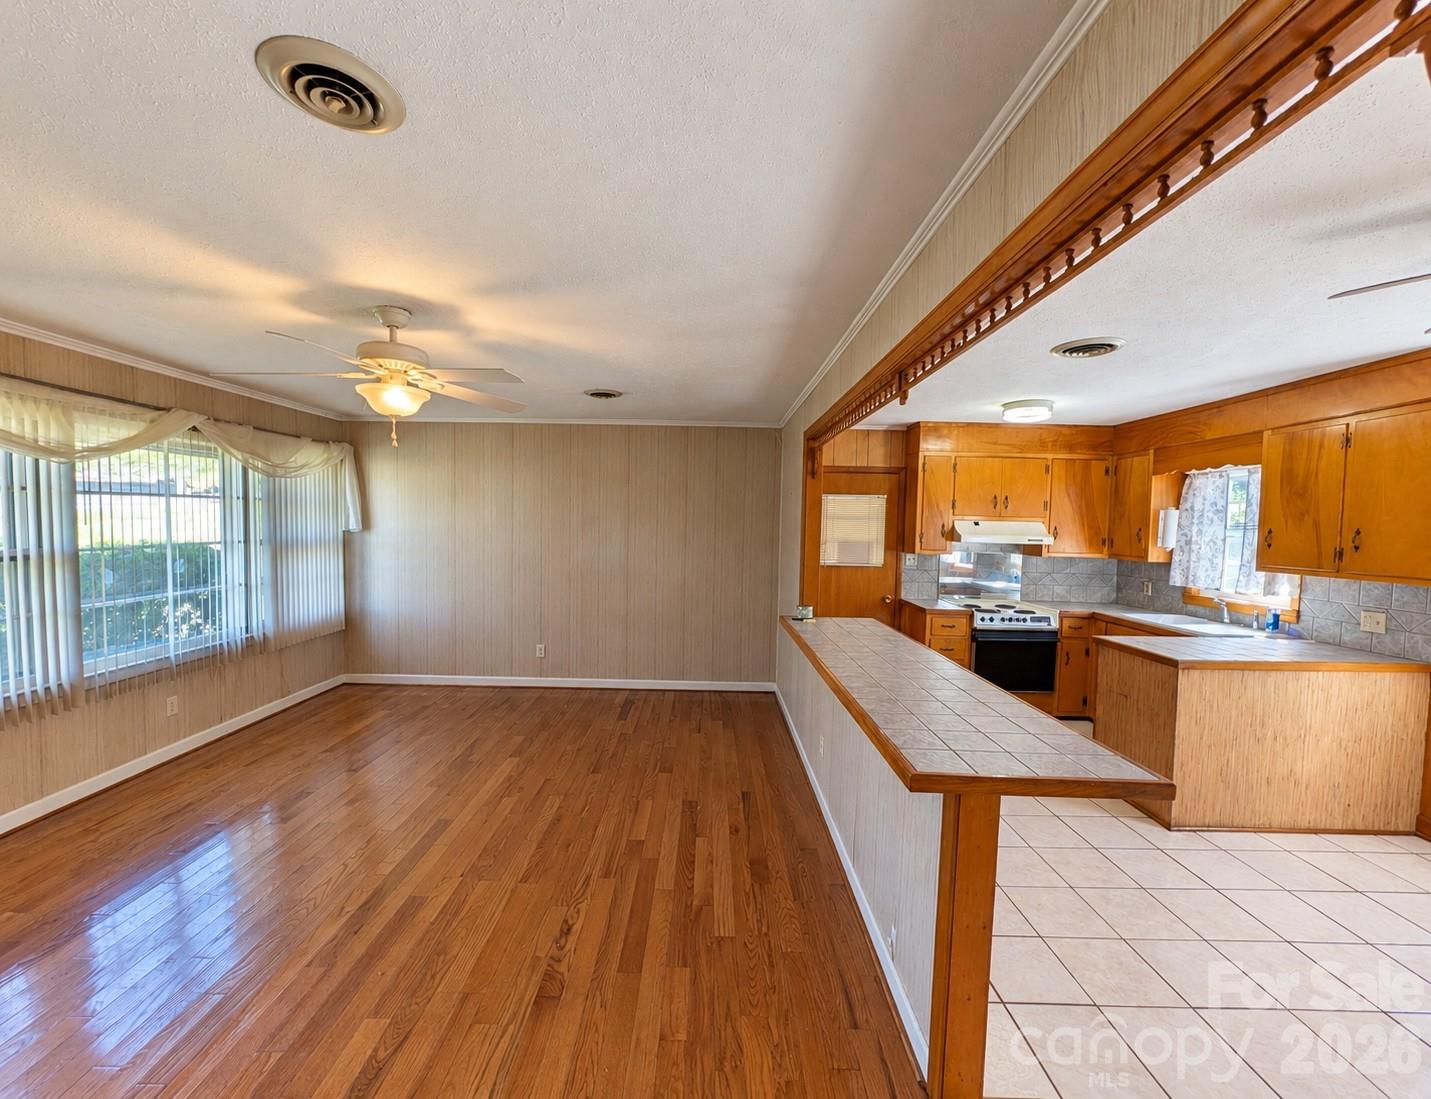
Hardwood-floored living area opens to a wood-cabinet kitchen with tiled counters and floor.
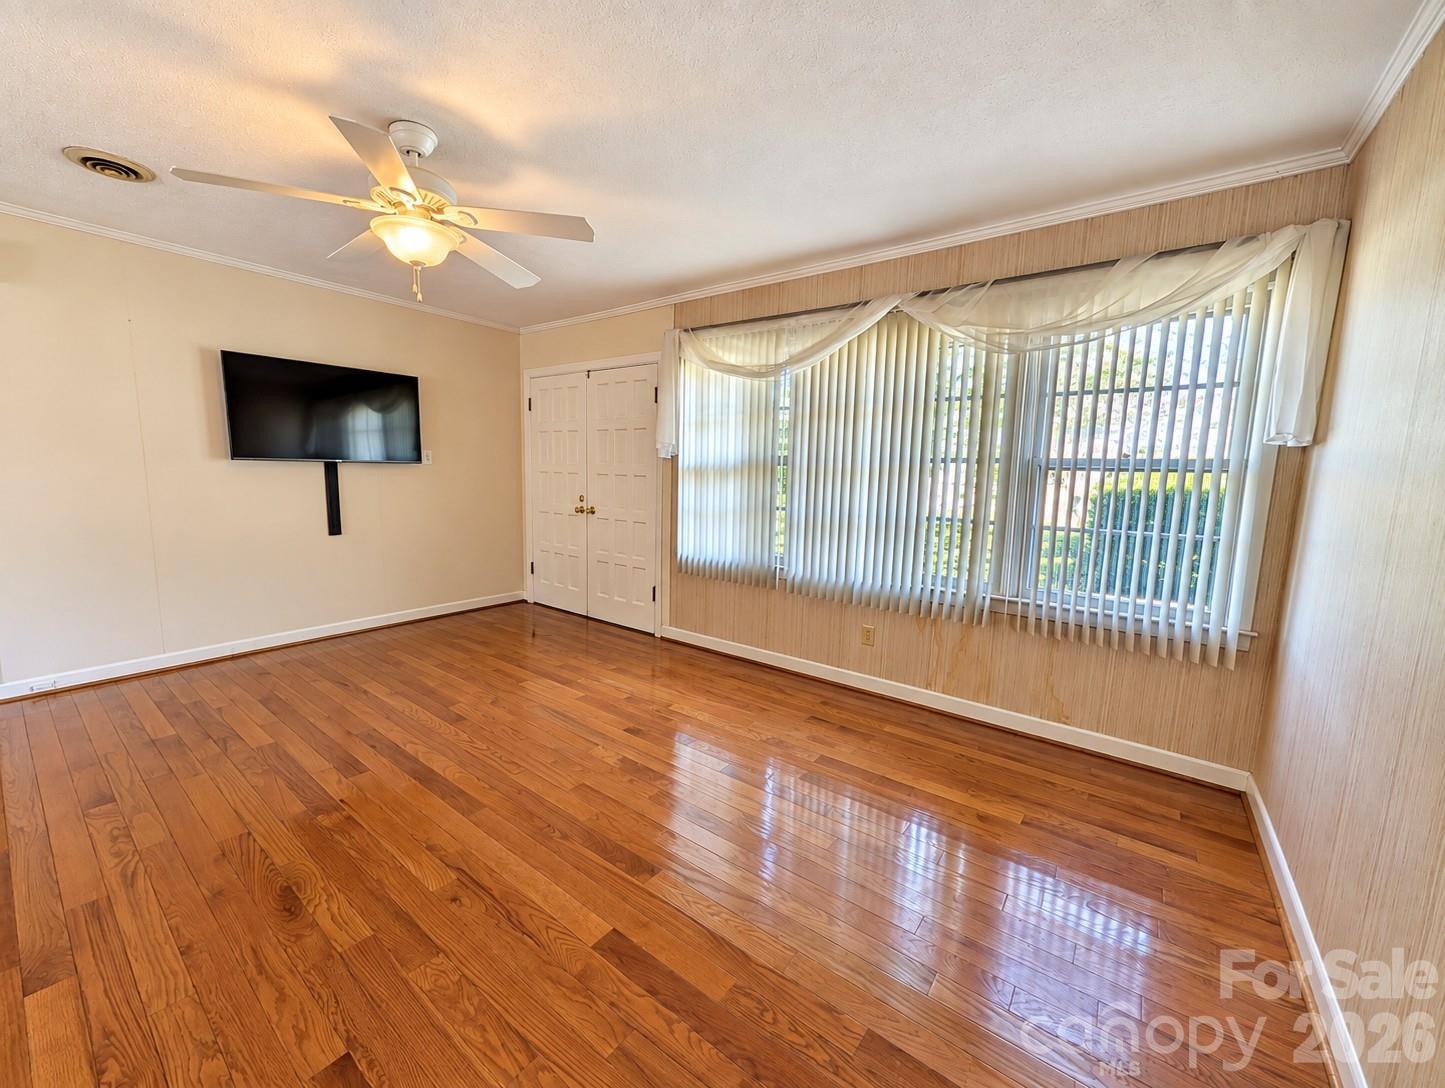
Empty living room with polished hardwood floors, ceiling fan, wall-mounted TV, and wide window with vertical blinds.
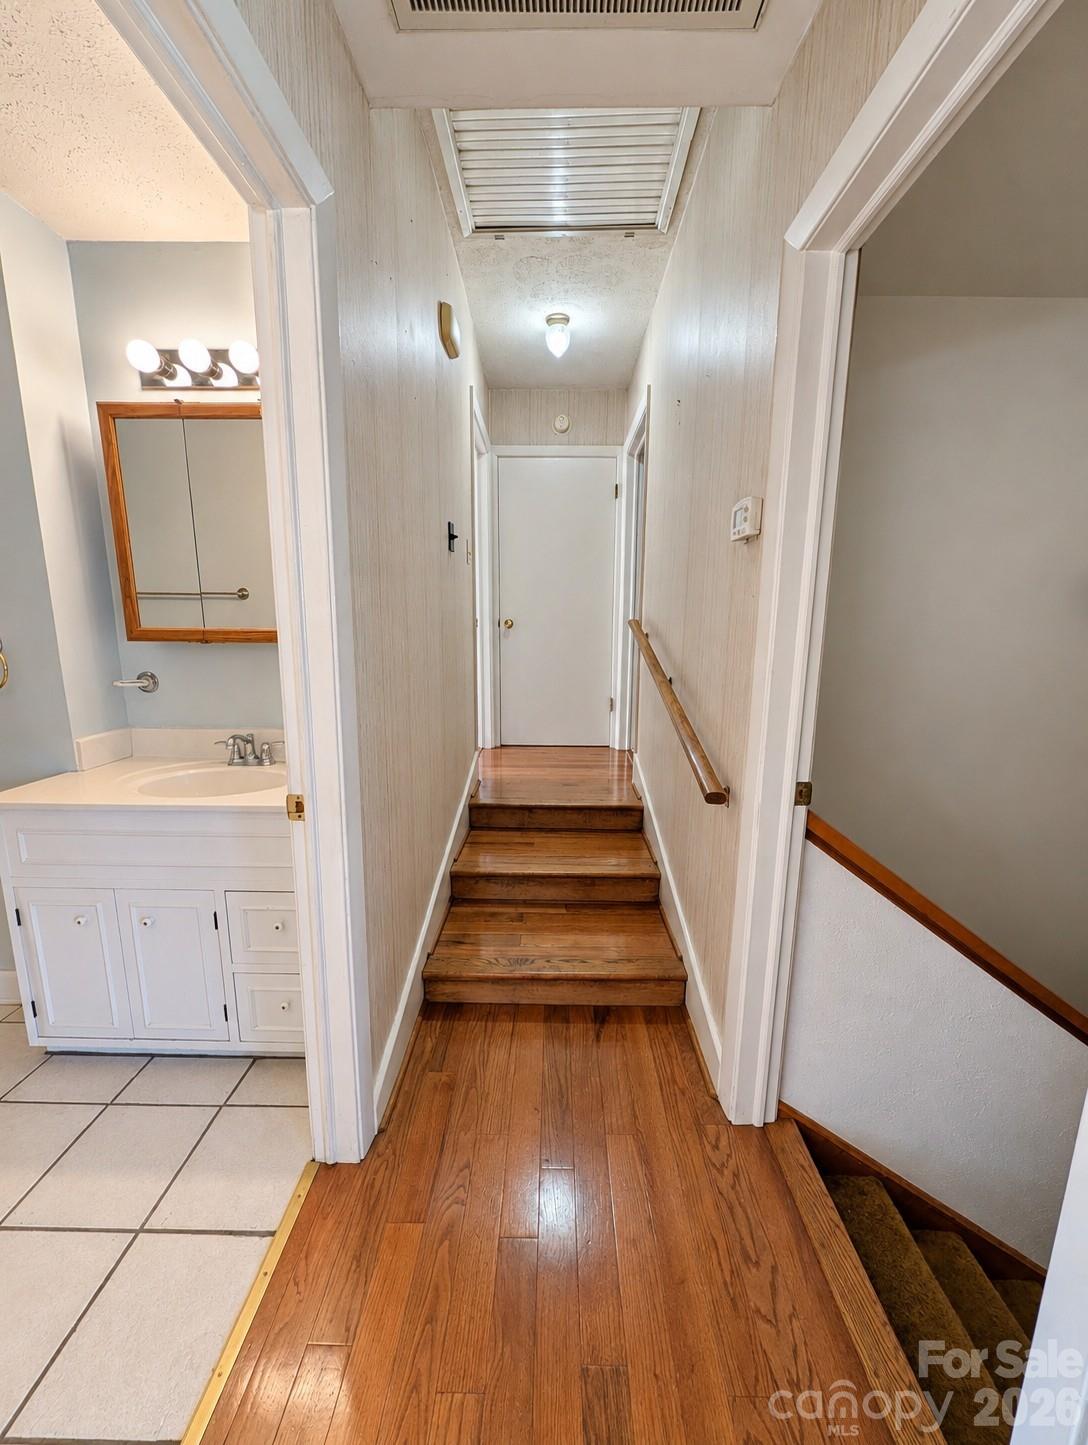
Hallway with hardwood floors, steps to a closed door, and a bathroom vanity visible on the left.
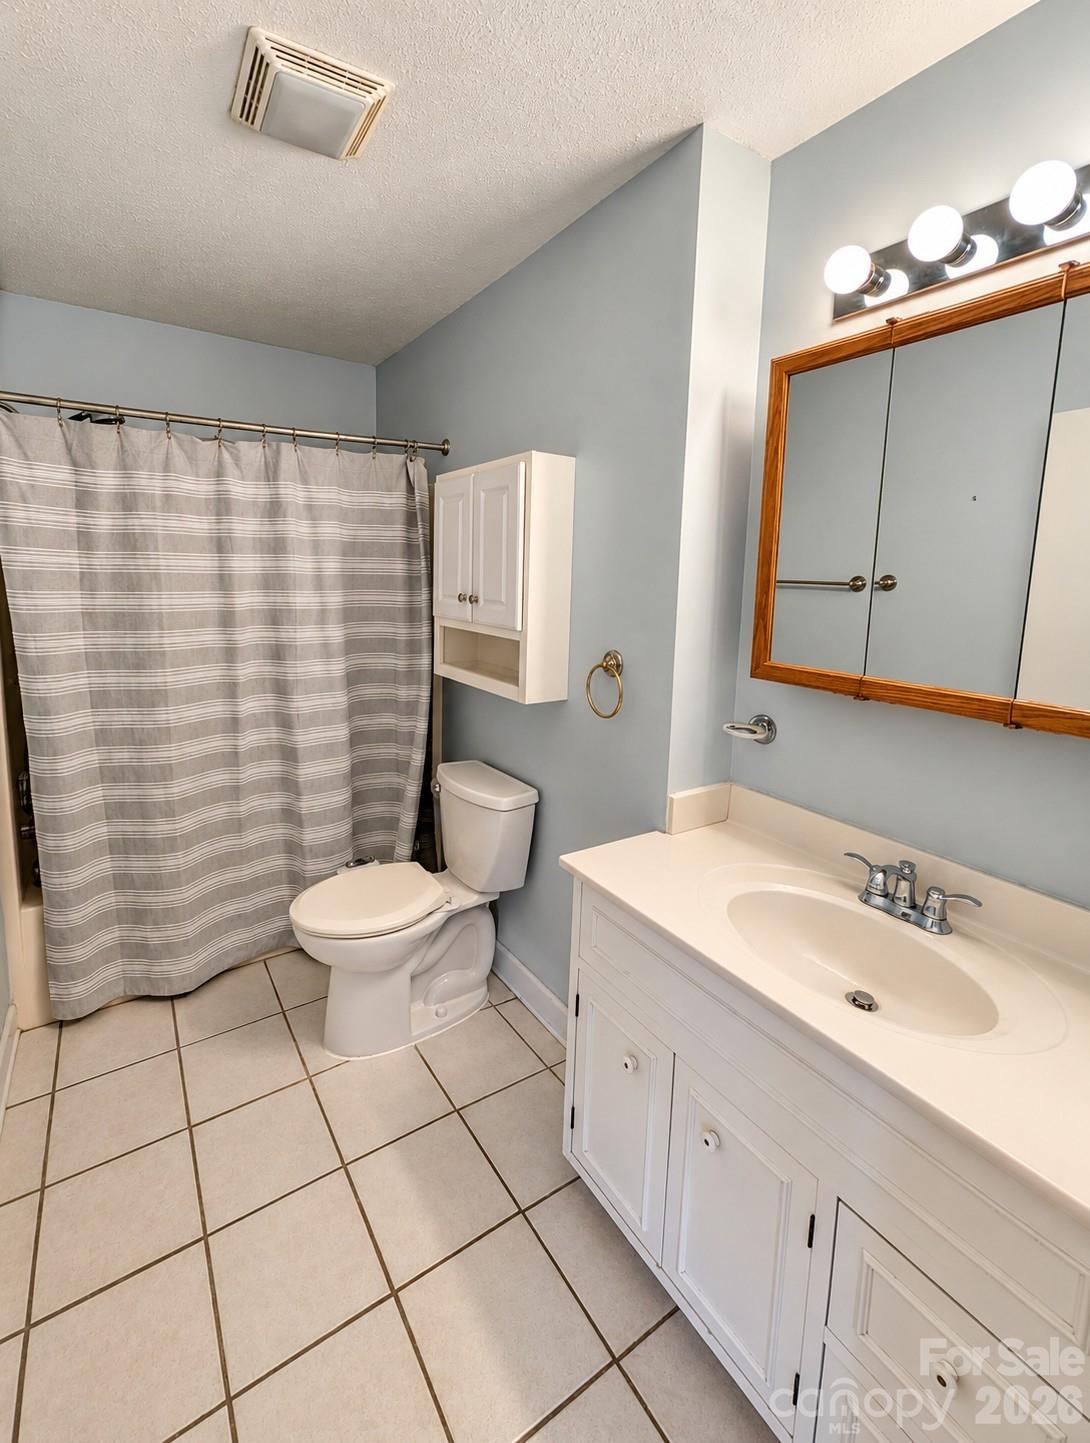
Bathroom with gray walls, striped shower curtain, white vanity, and tiled floor.
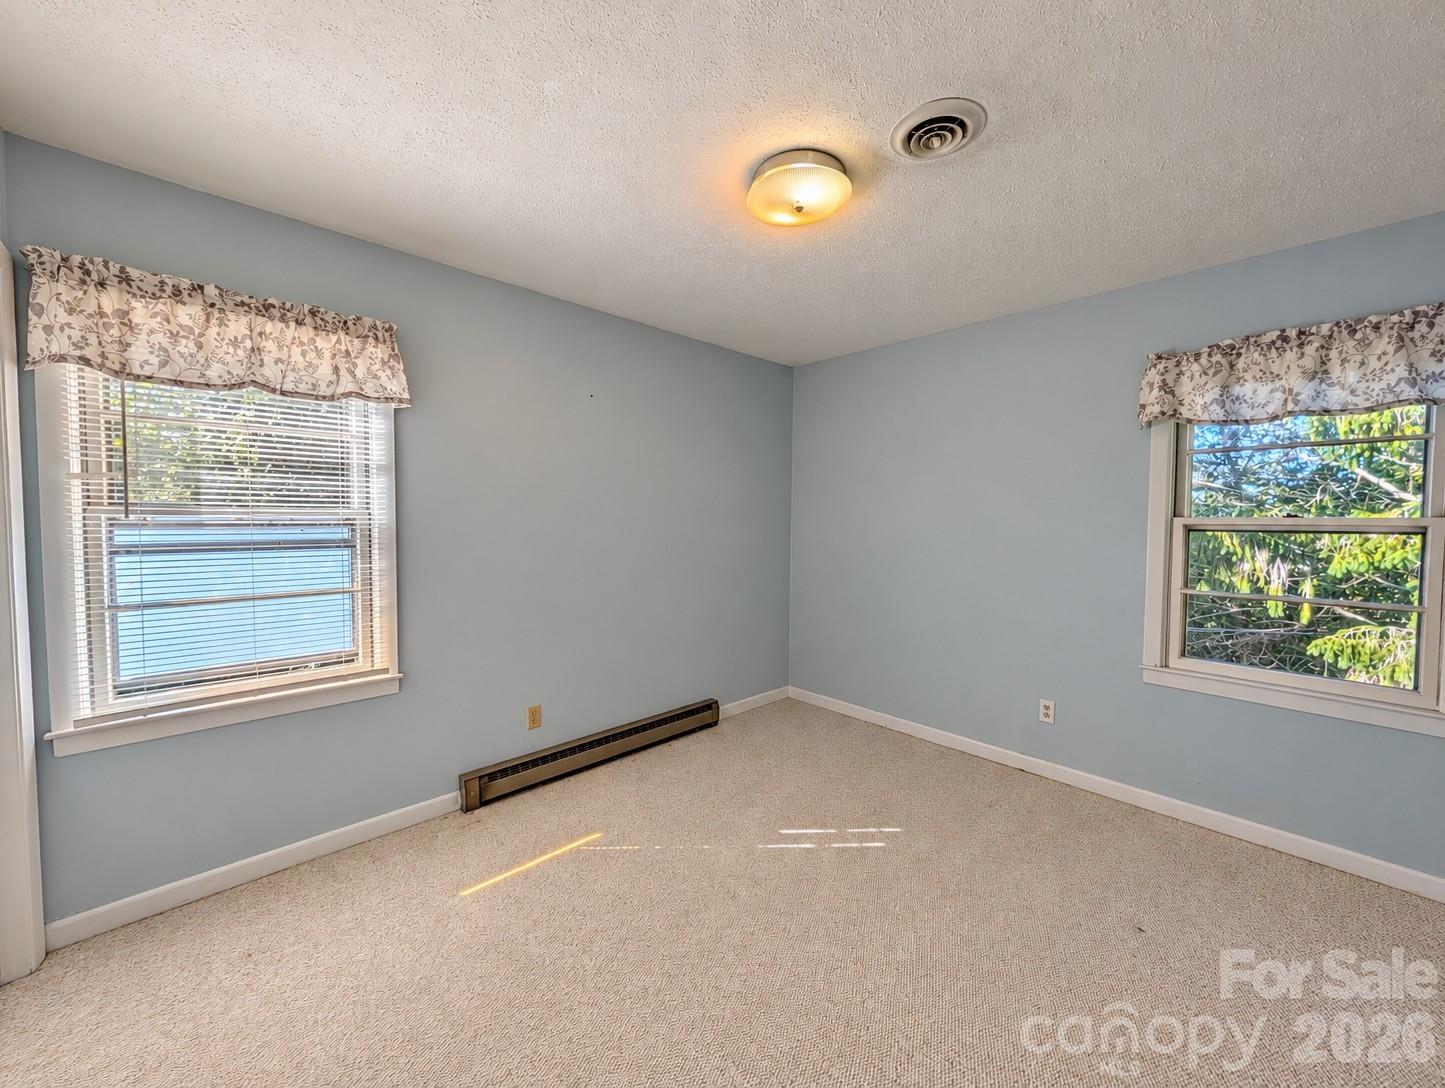
Empty carpeted room with blue walls, two windows, patterned valances, and a baseboard heater.
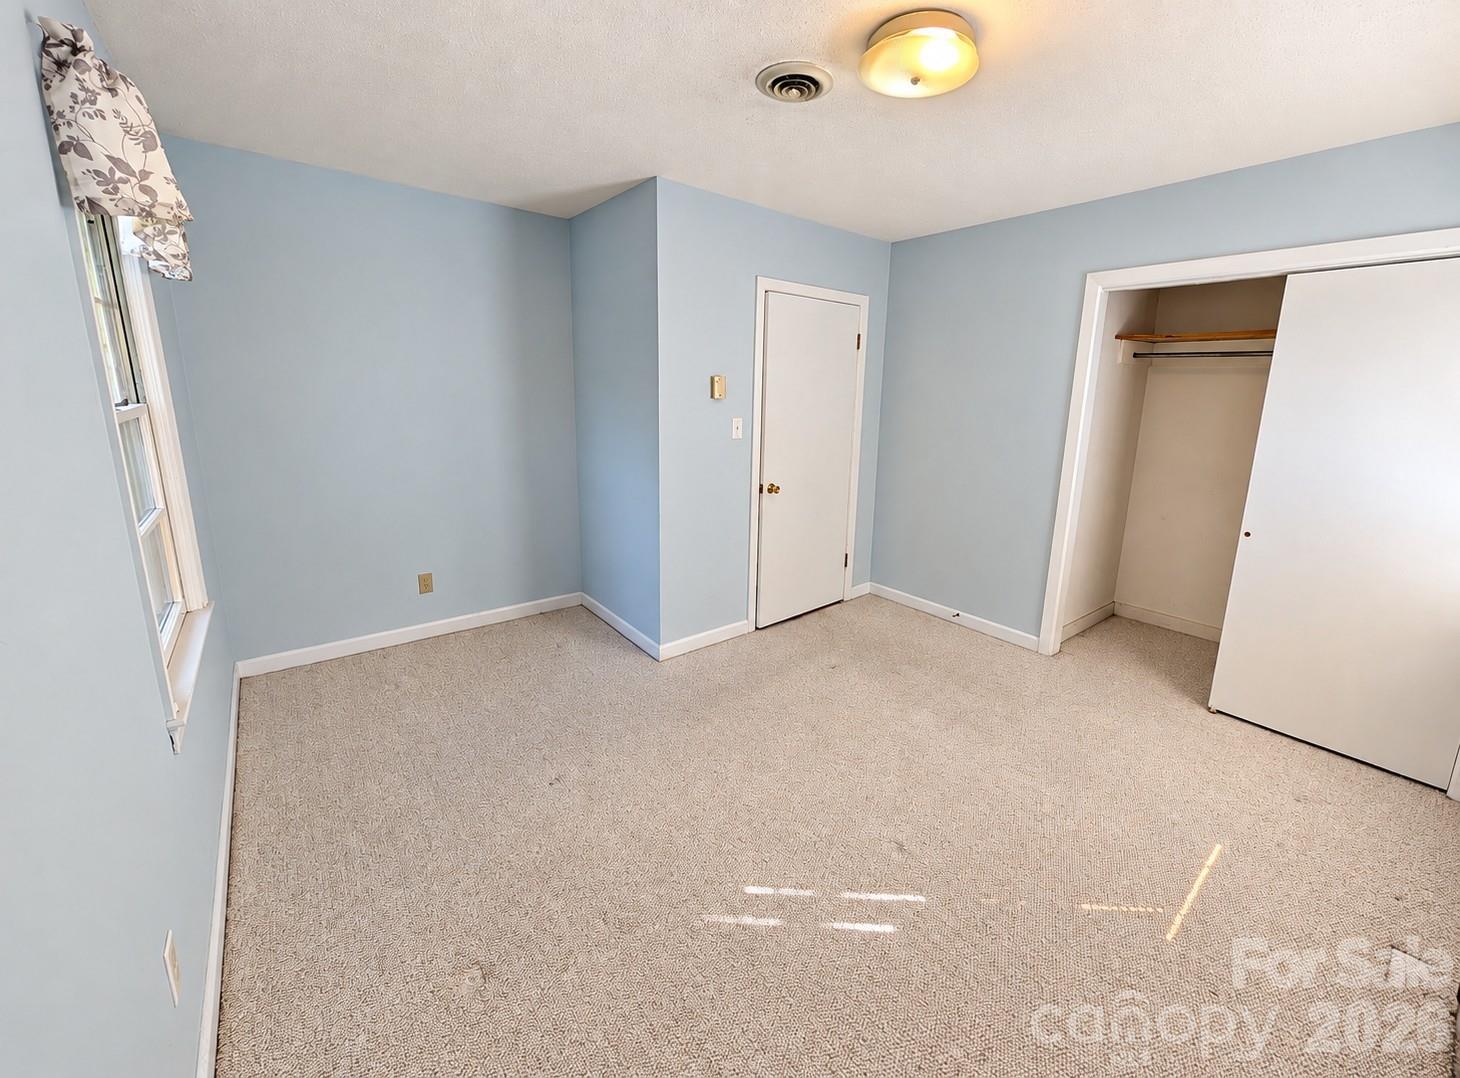
Empty bedroom with pale blue walls, beige carpet, a window, and an open closet.
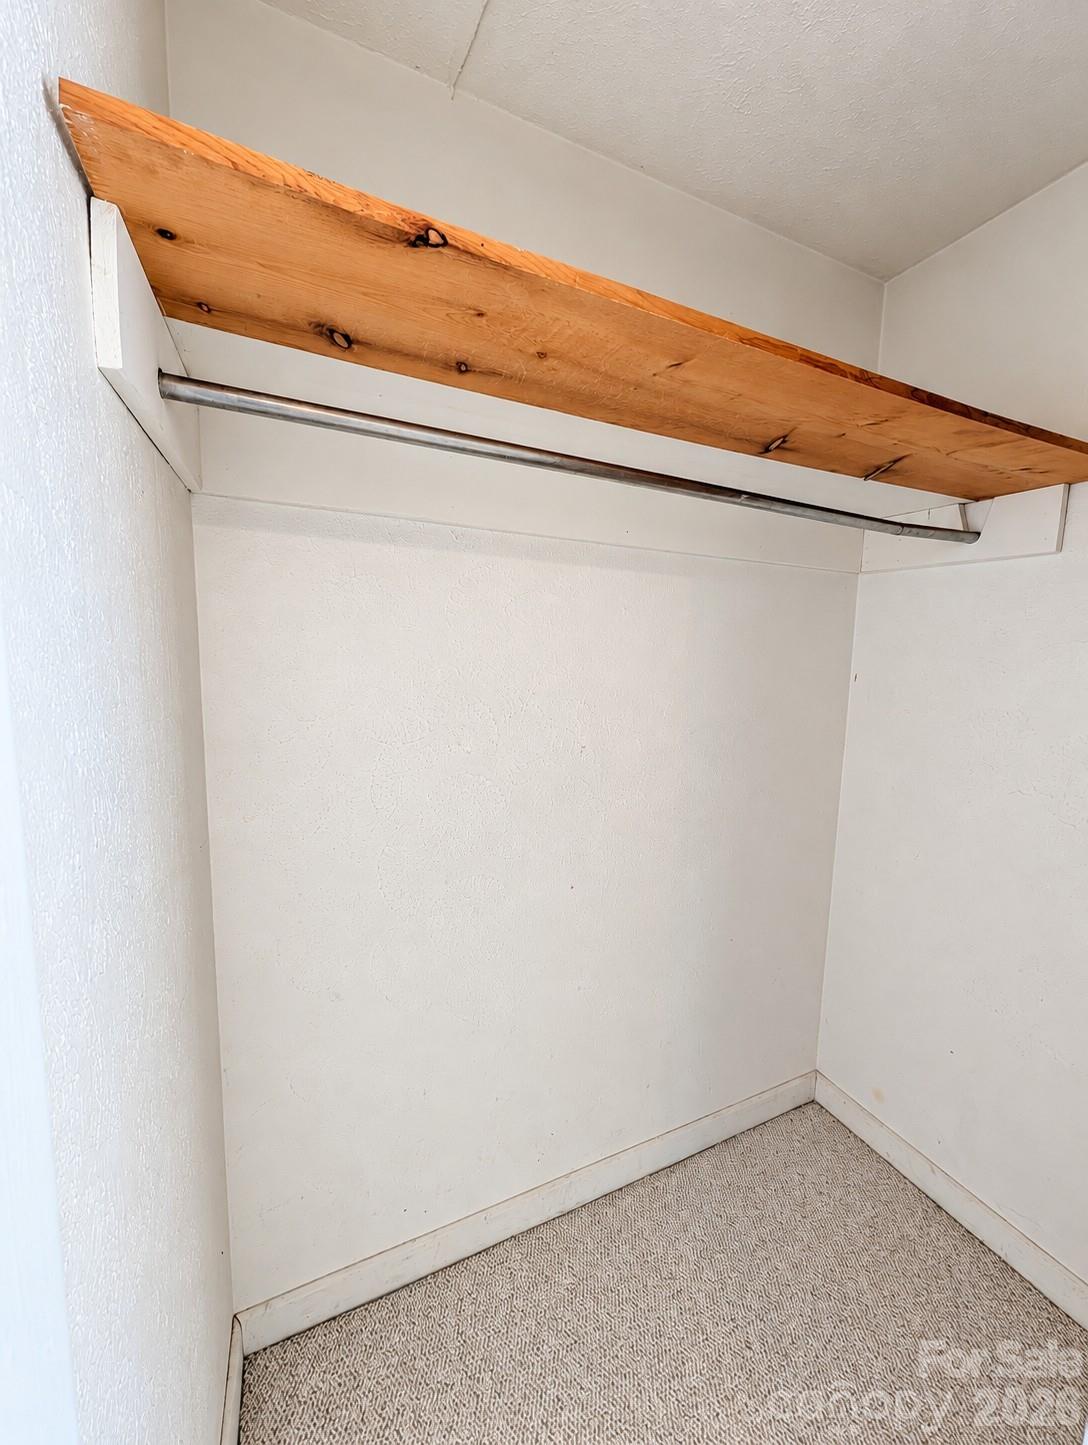
Empty carpeted closet with an exposed wooden shelf and metal hanging rod.
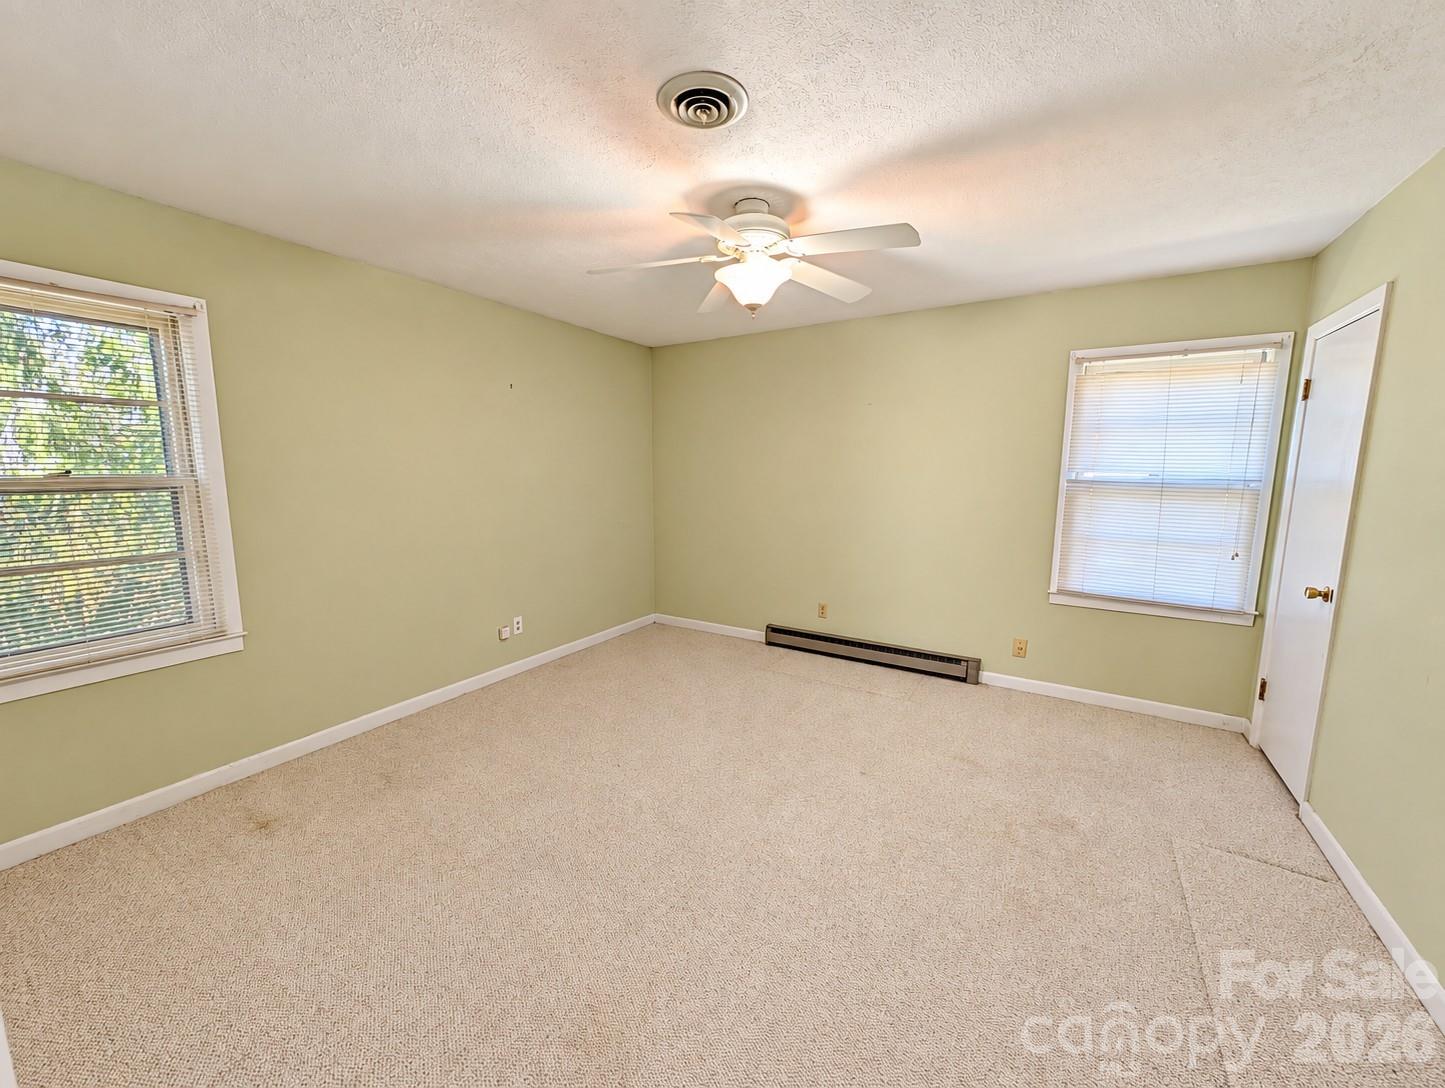
Empty carpeted room with pale green walls, two windows, a ceiling fan, and a baseboard heater.
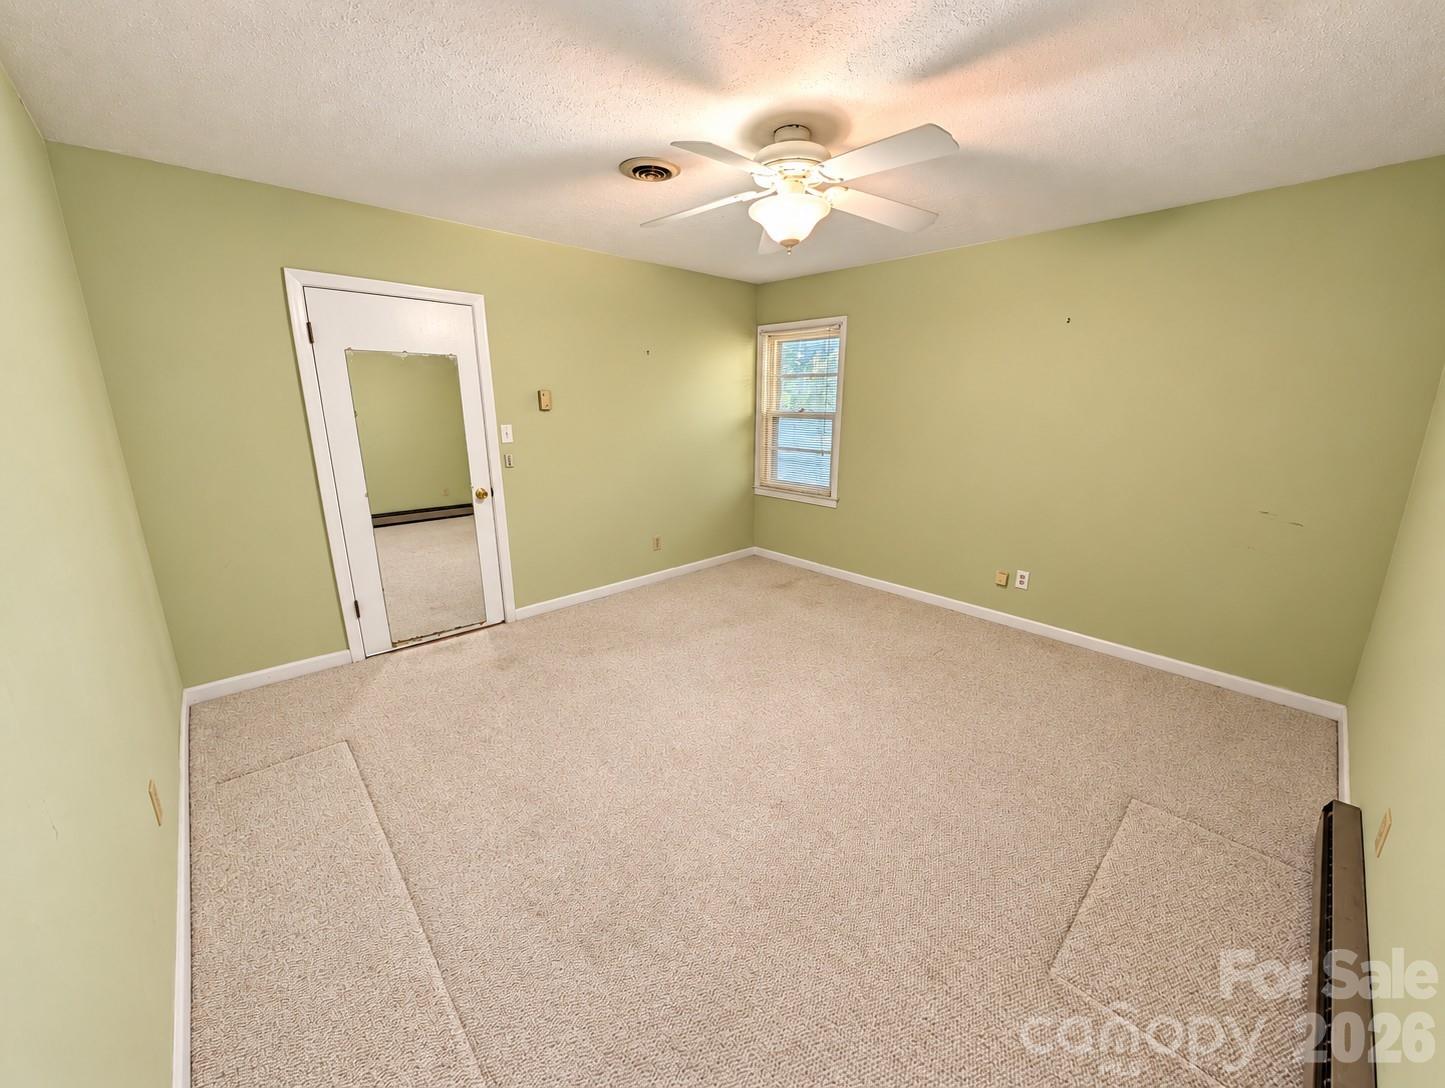
Empty bedroom with pale green walls, beige carpet, a ceiling fan, and a mirrored door.
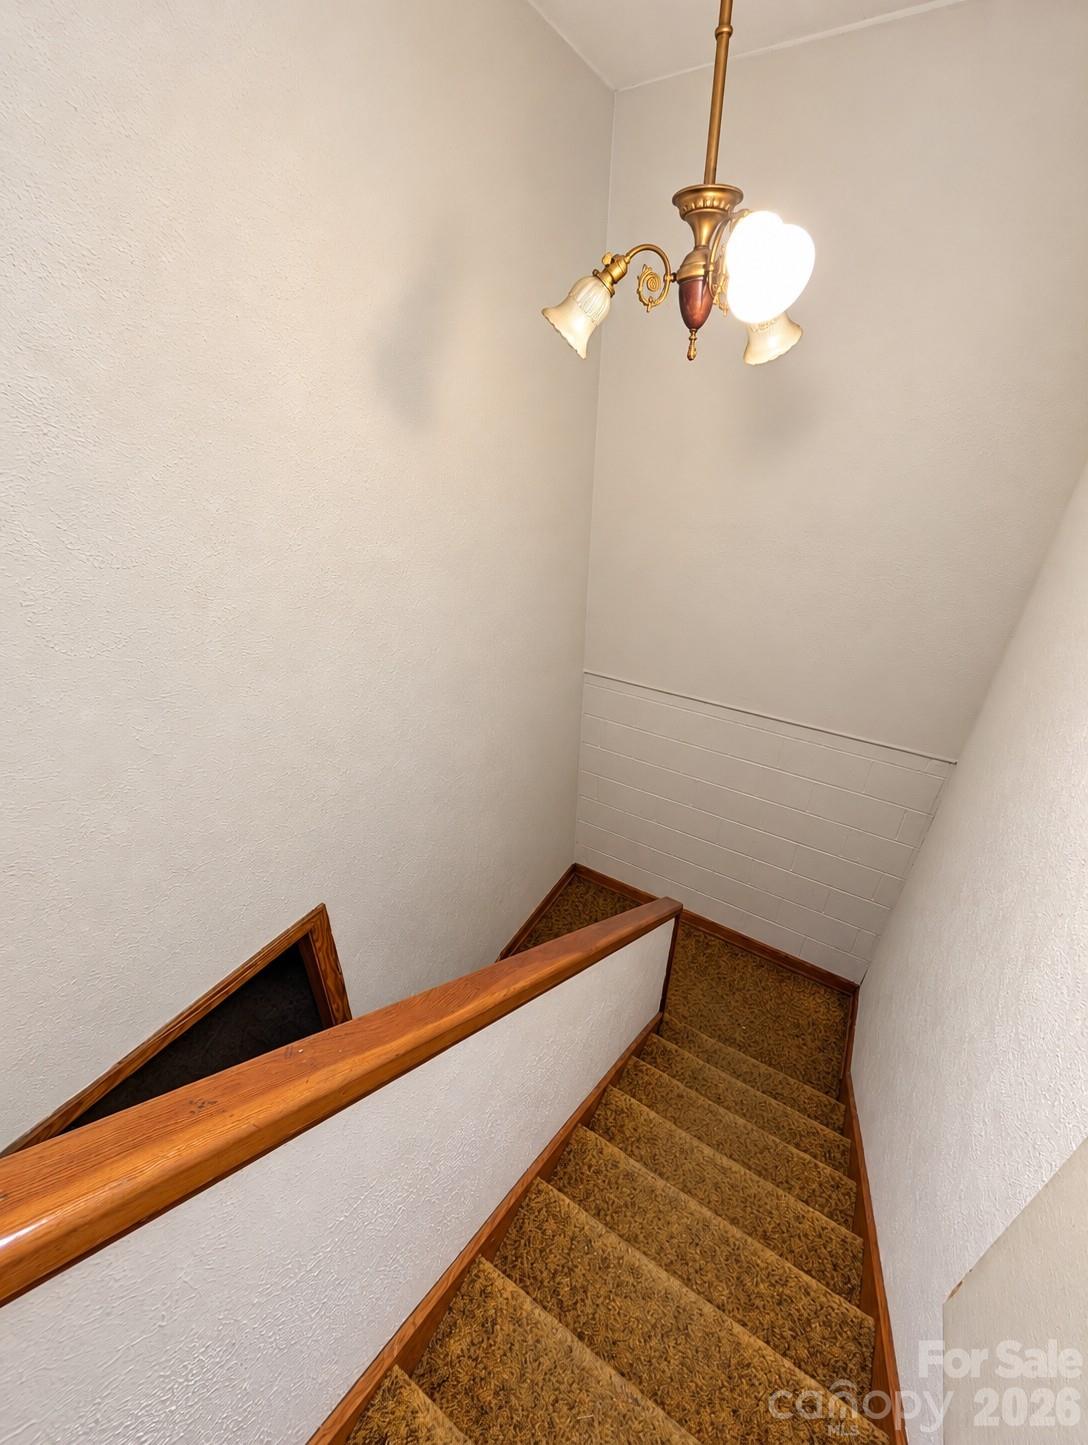
Carpeted staircase with polished wood railing and a brass ceiling light.
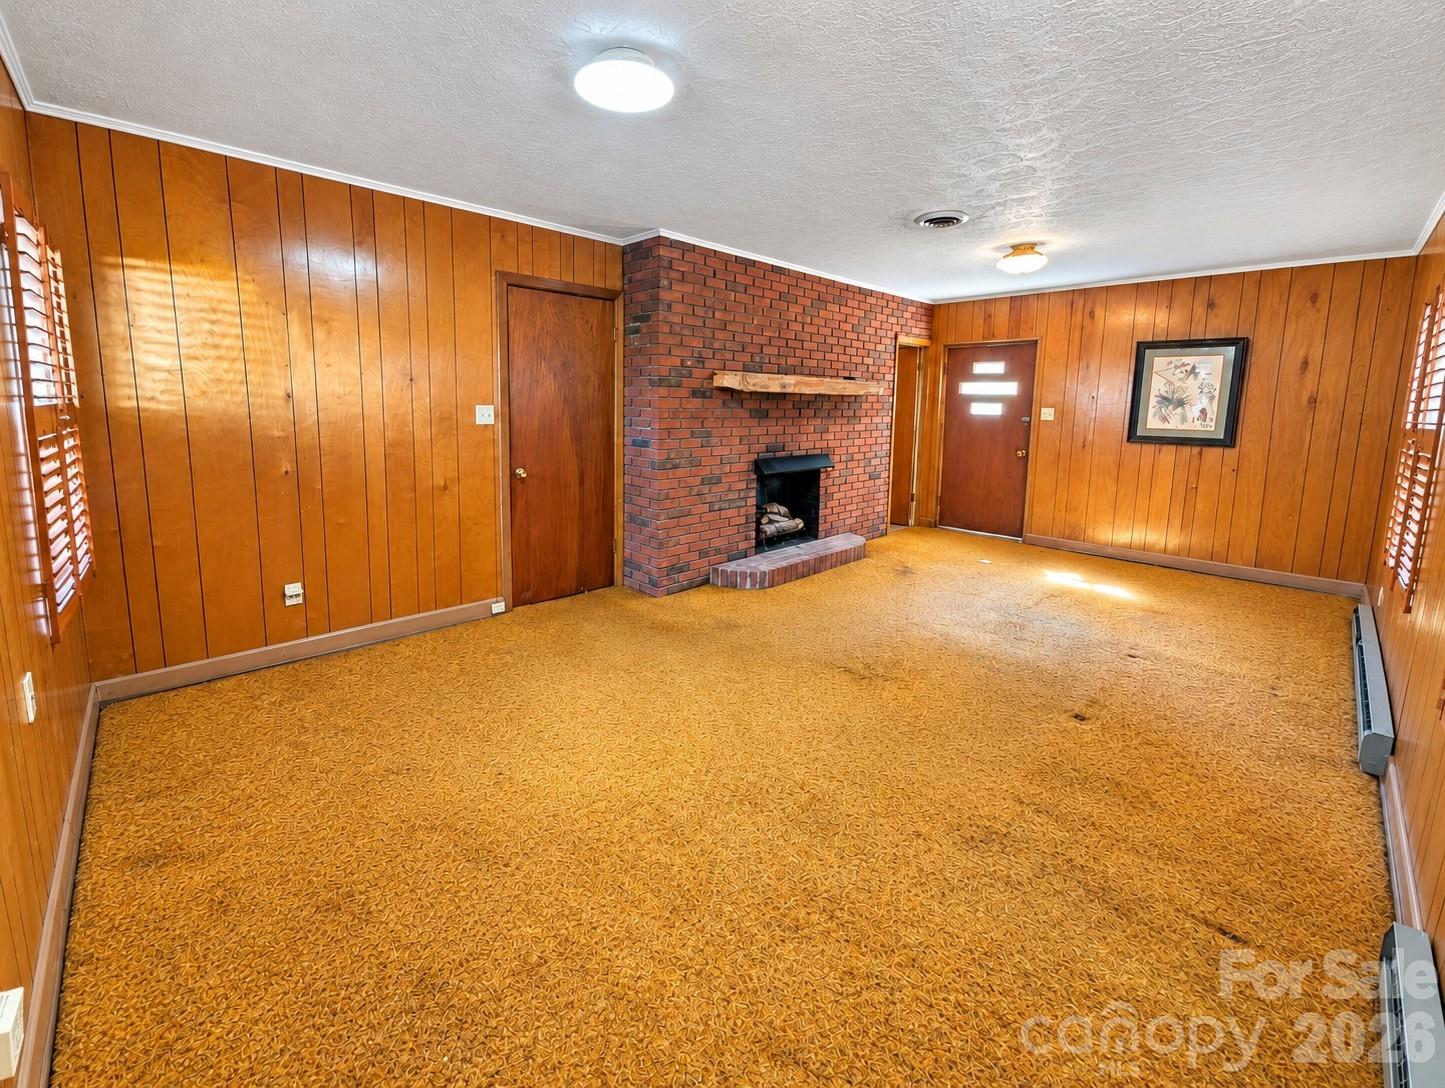
Empty living room with wood-paneled walls, patterned carpet, and a central brick fireplace.
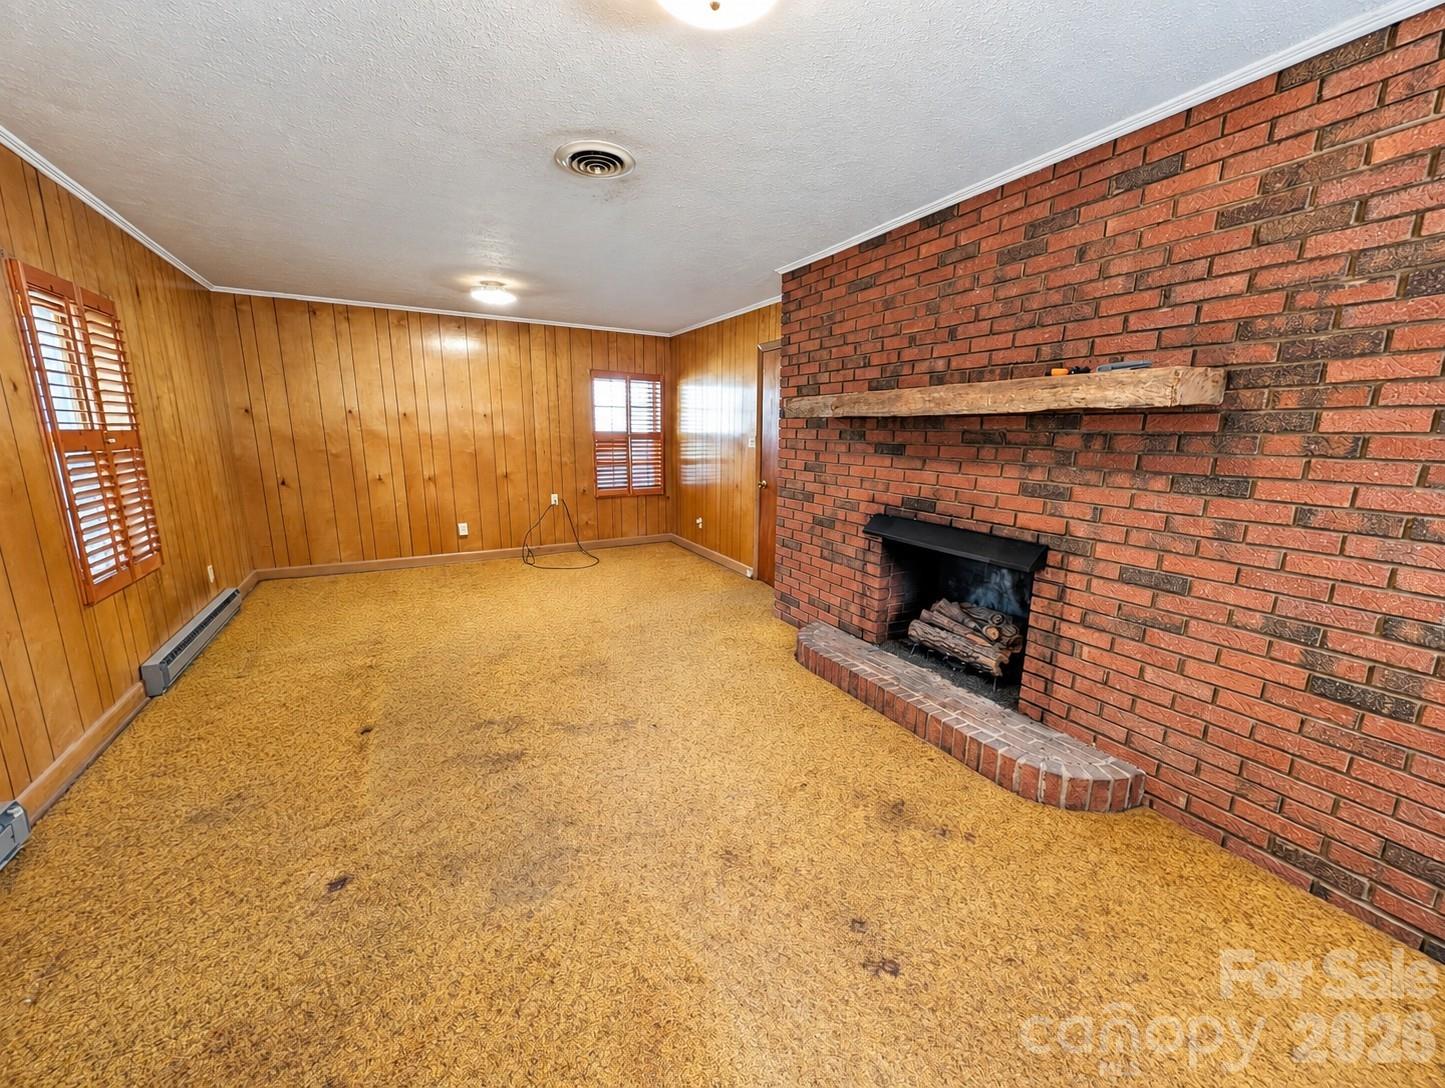
Empty living room with a brick fireplace, wood-paneled walls, and golden patterned carpet.
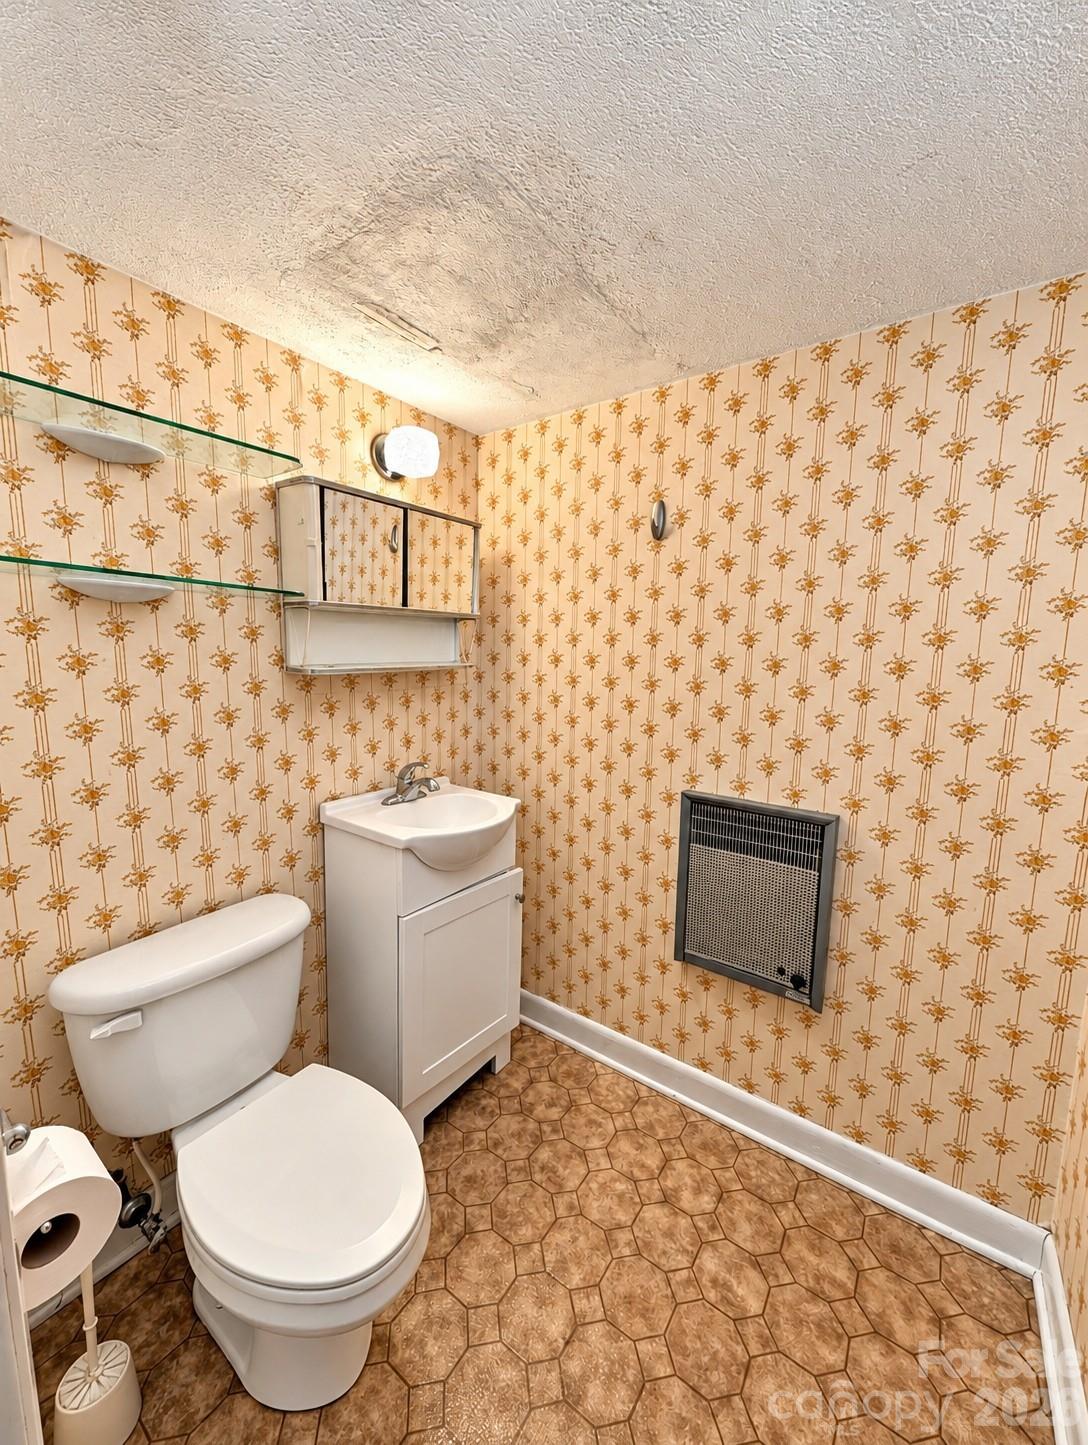
Bathroom with patterned gold wallpaper, a white toilet and vanity, and brown hexagonal floor tiles.
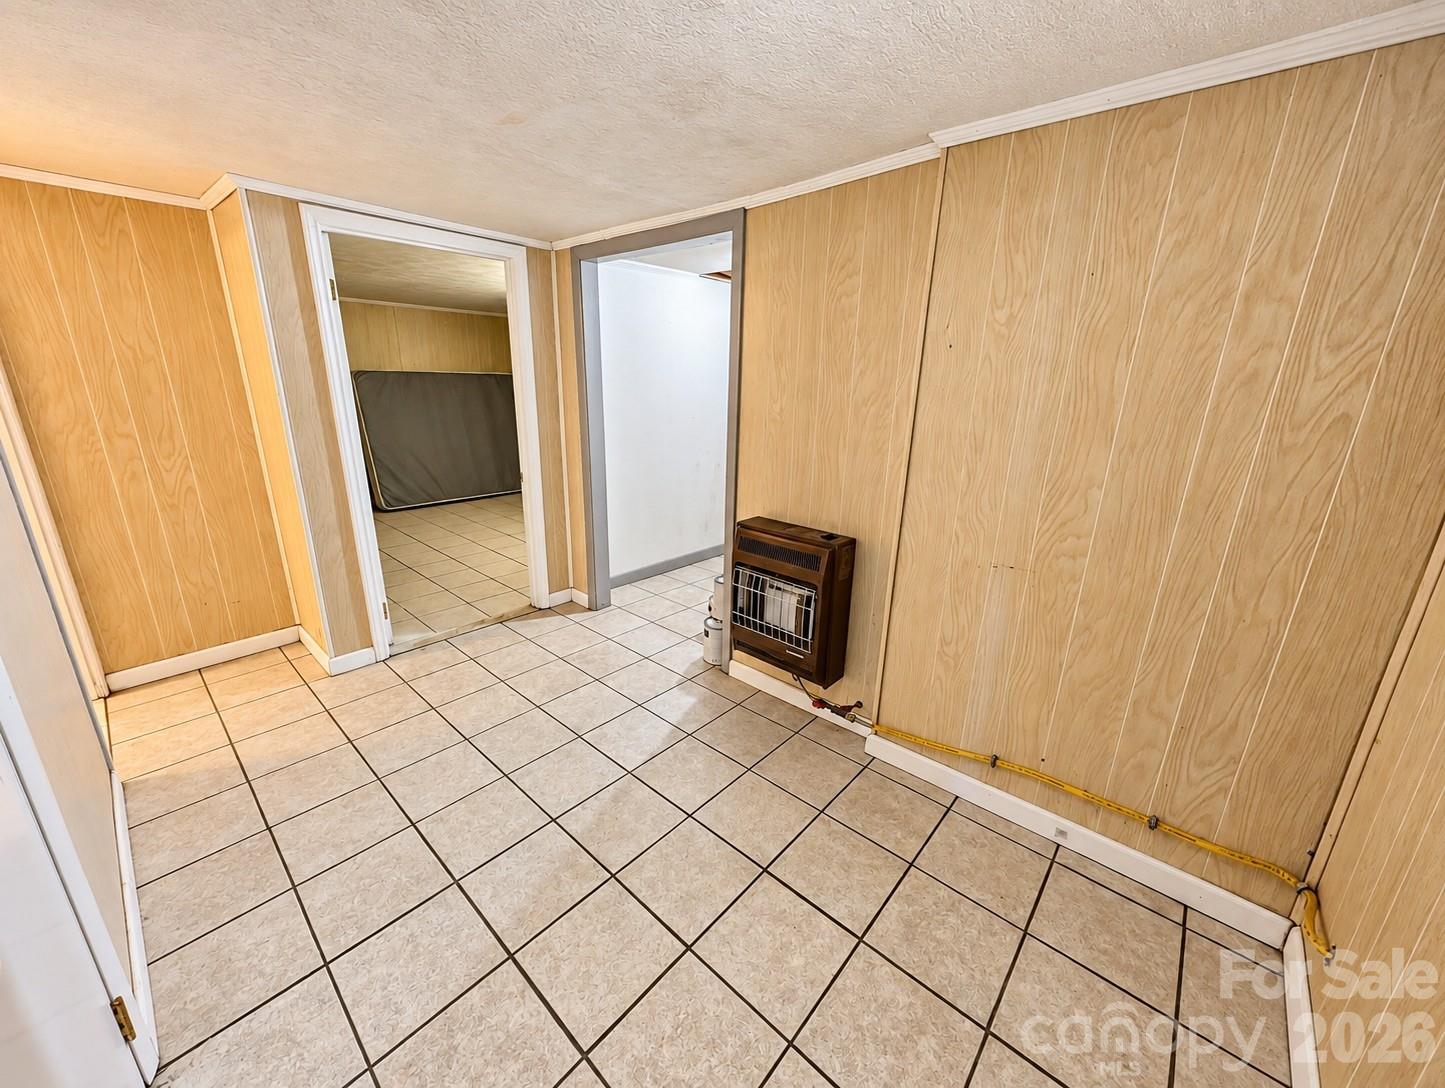
Tiled room with wood-paneled walls, a wall heater, and doorways to adjoining spaces.
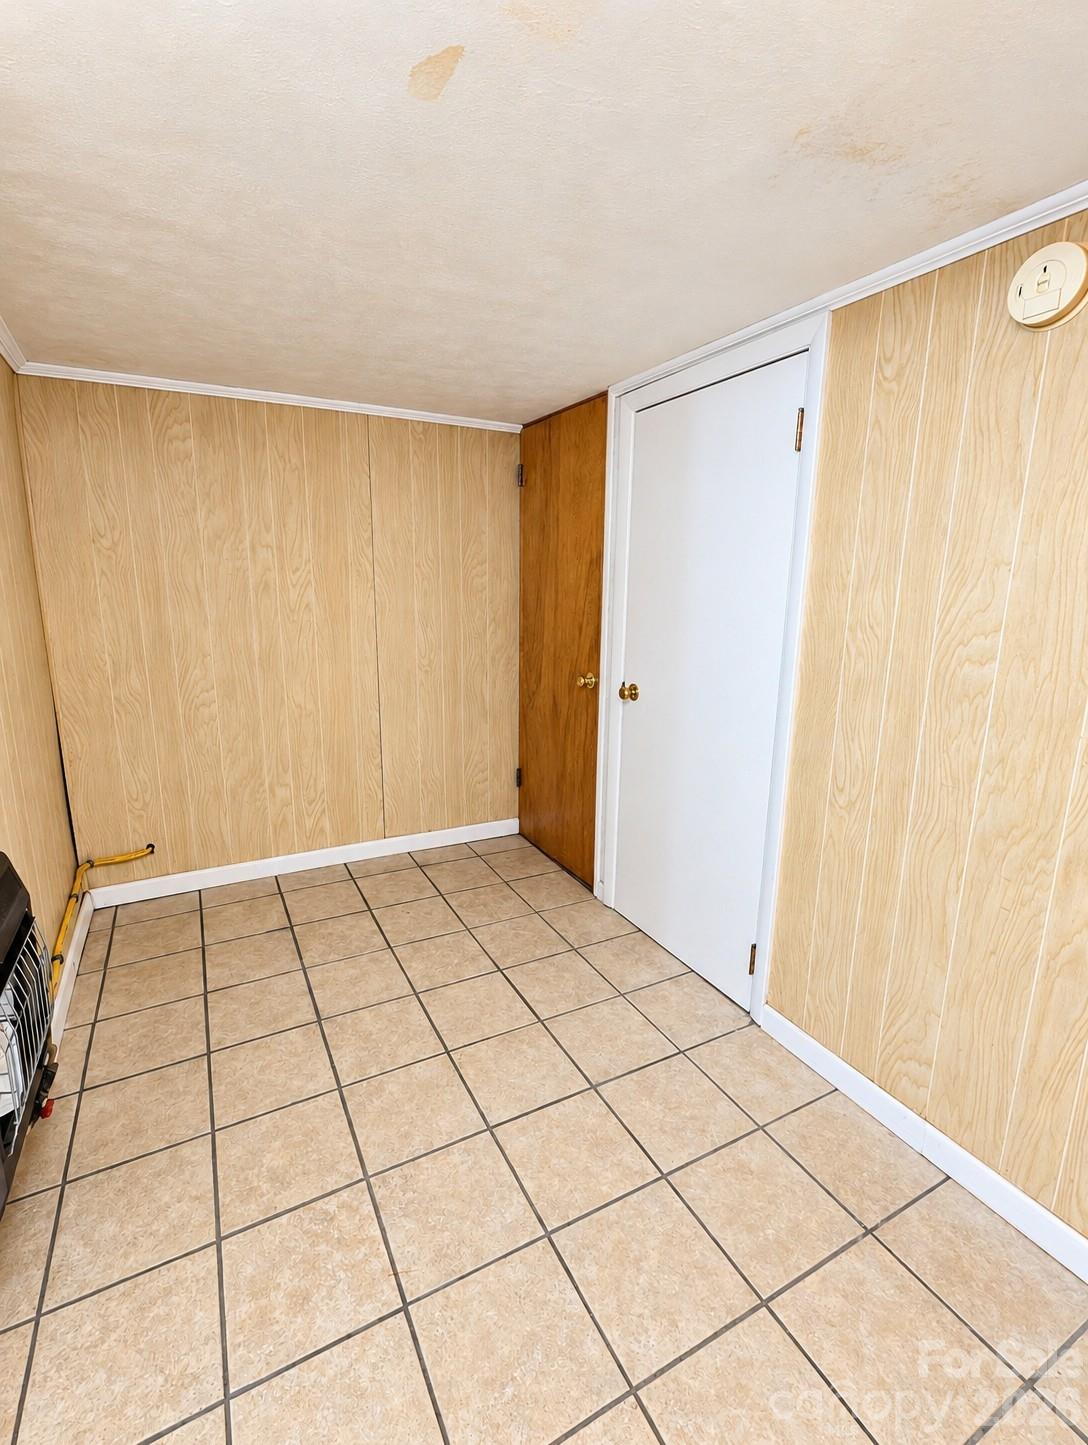
Empty tiled room with wood-paneled walls, two doors, and a heater at the left edge.
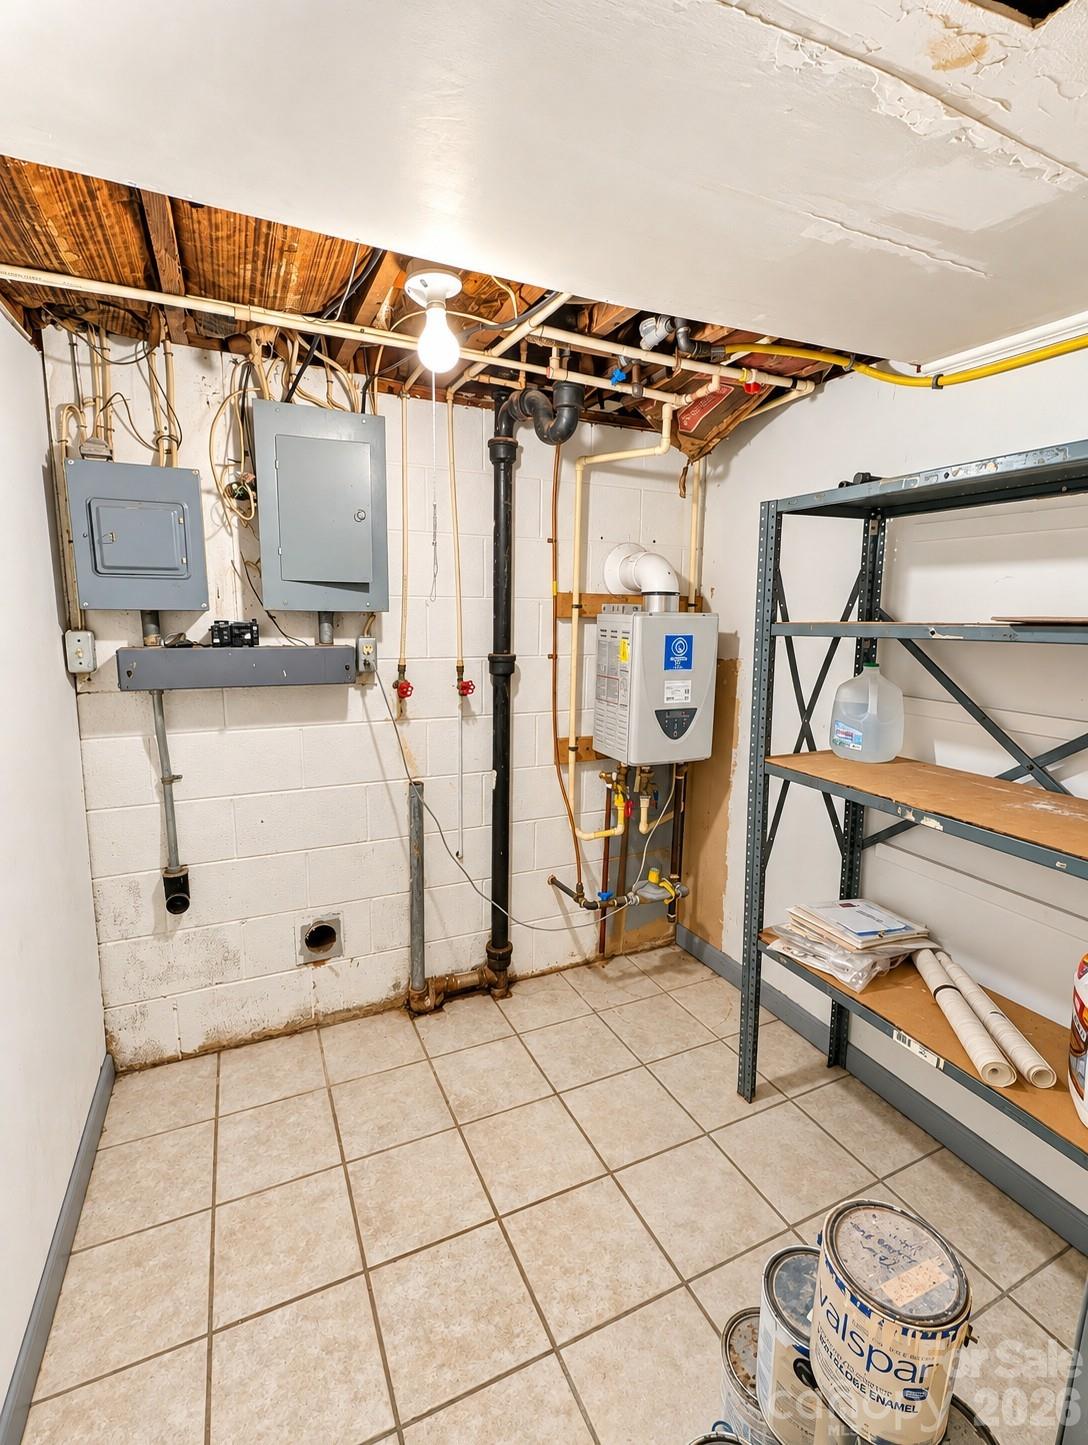
Basement utility room with exposed plumbing, electrical panels, a wall-mounted water heater, and metal storage shelving.
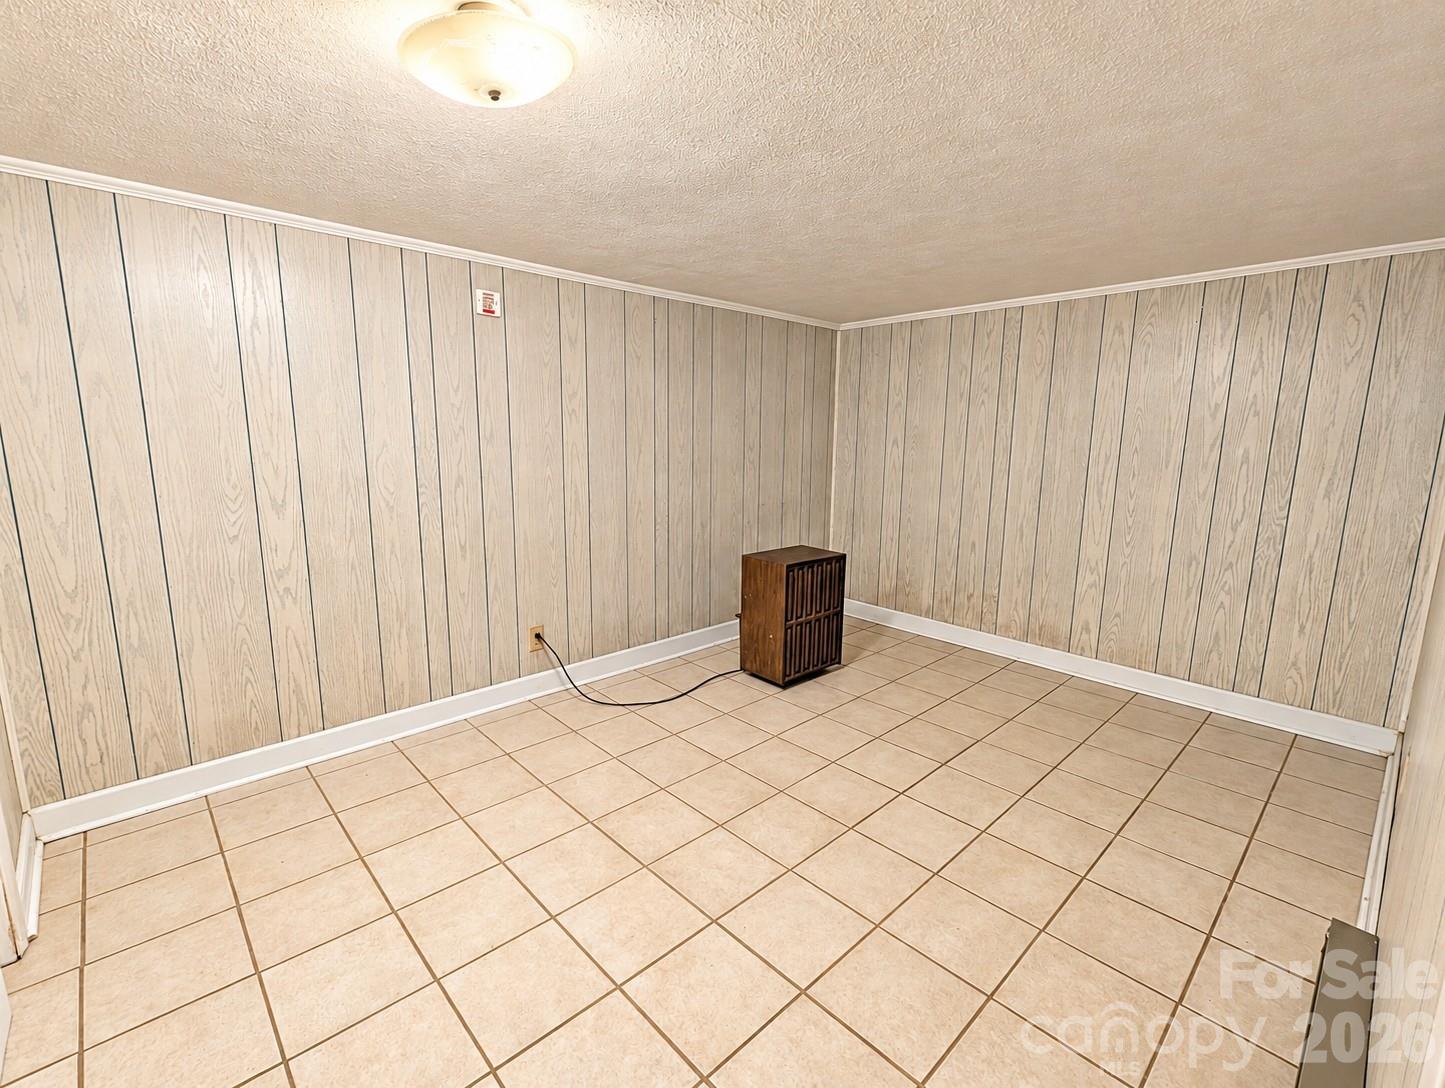
Empty room with beige tile floors, woodgrain paneling, and a small wooden heater or cabinet.
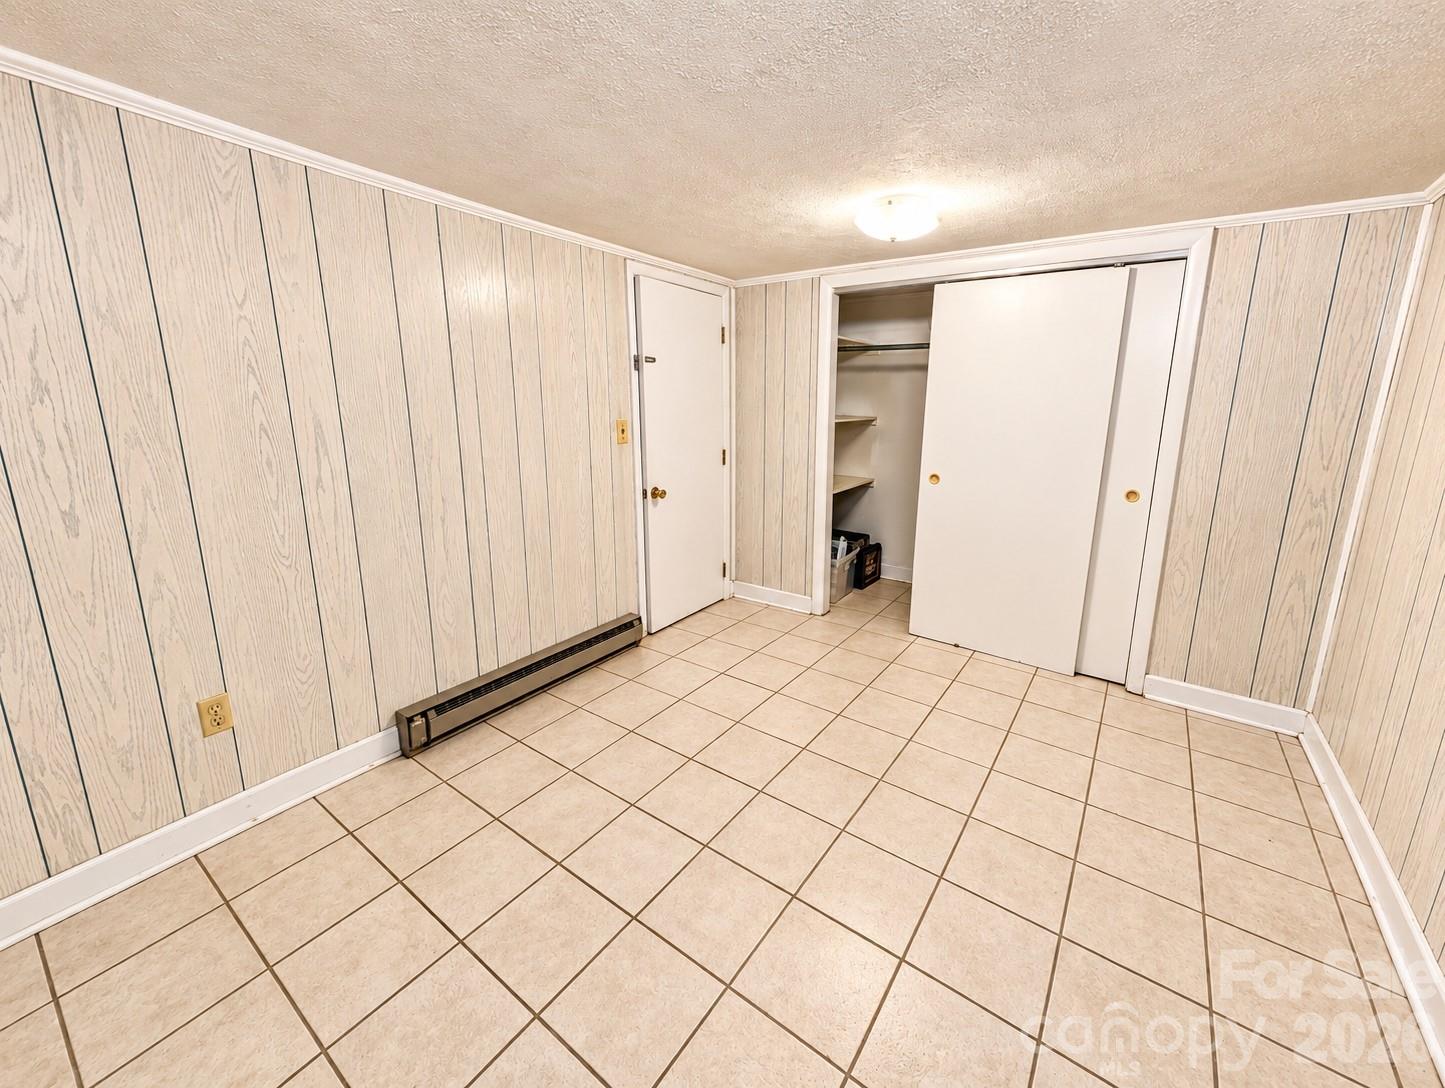
Empty tiled room with paneled walls, a baseboard heater, and an open closet.
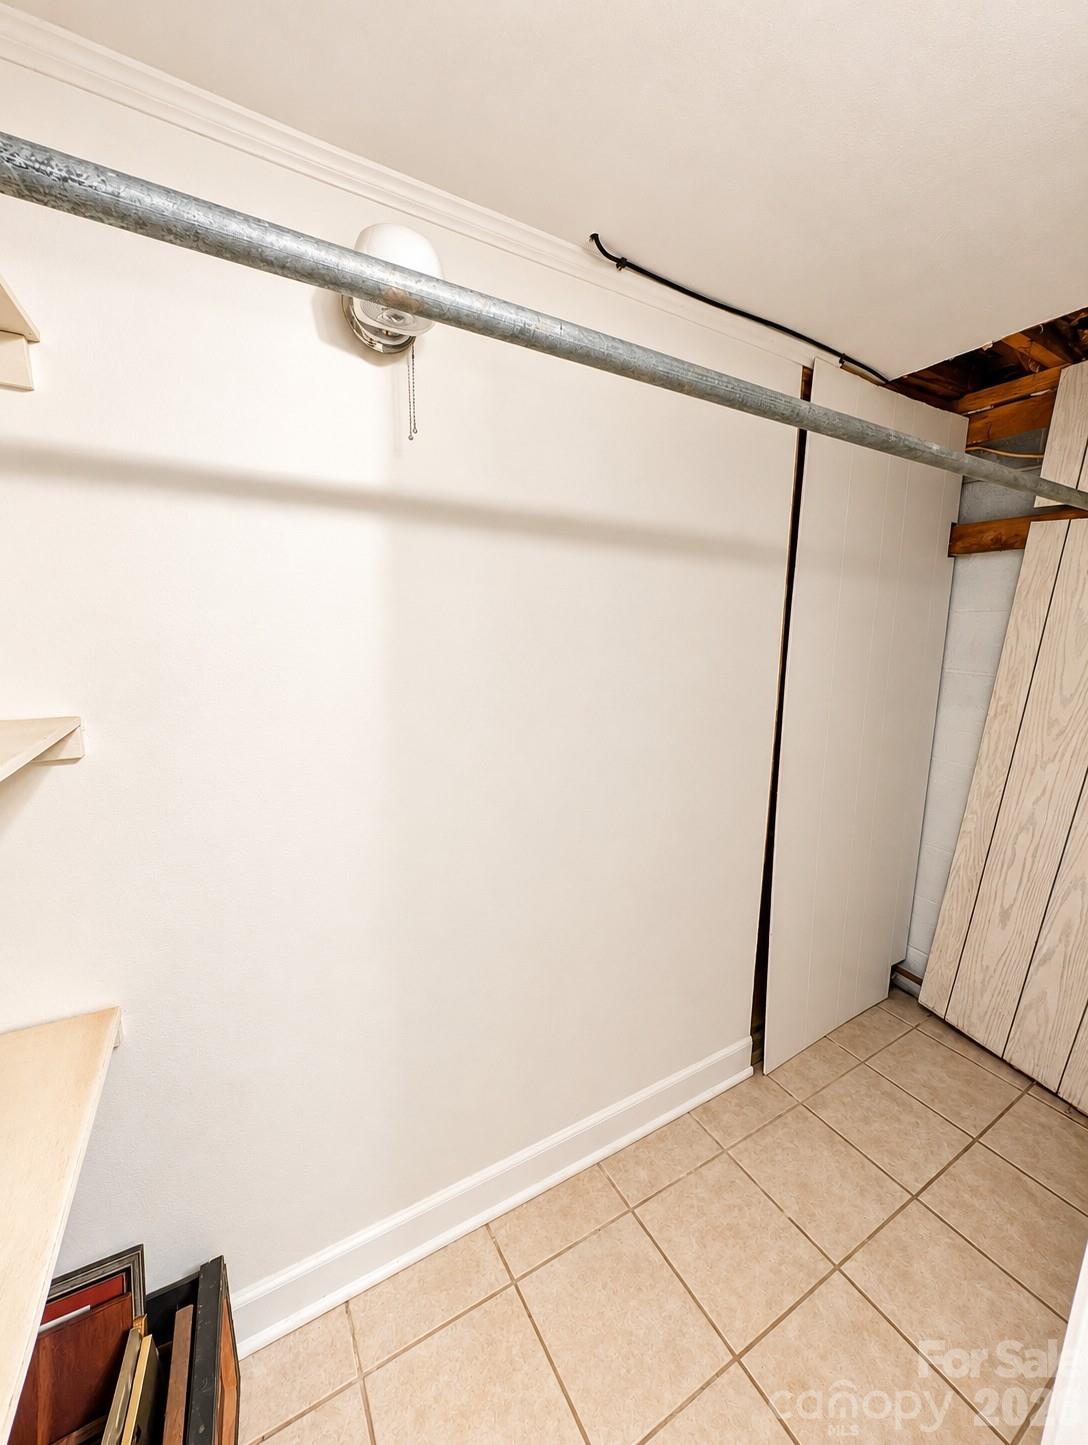
Storage area with beige tile flooring, a wall-mounted fan, and boards leaning against the wall.
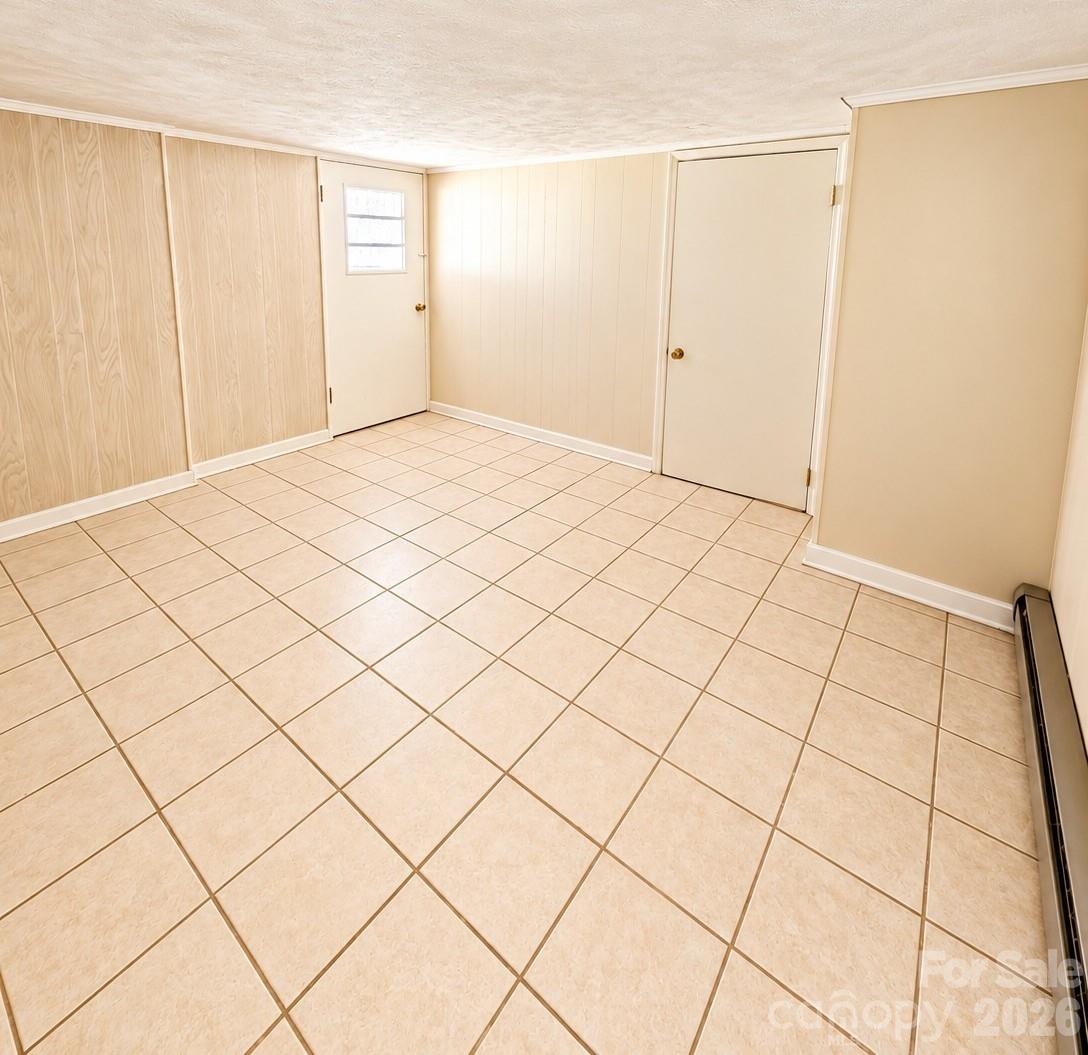
Empty room with beige tile flooring, light wood paneling, two doors, and a small window.
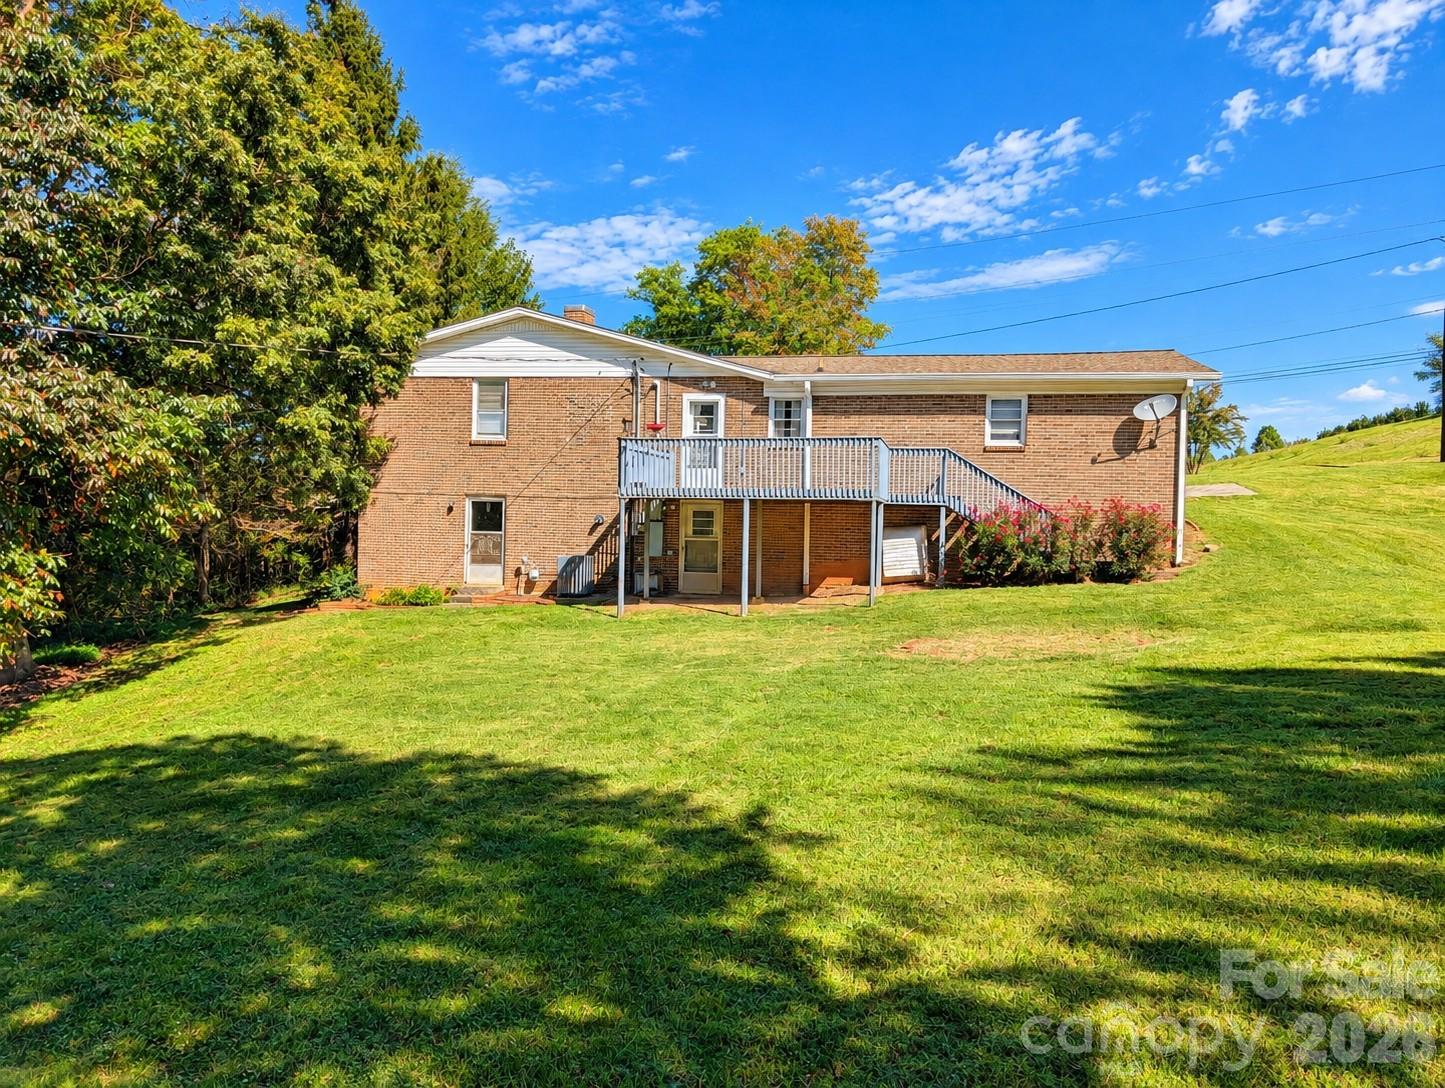
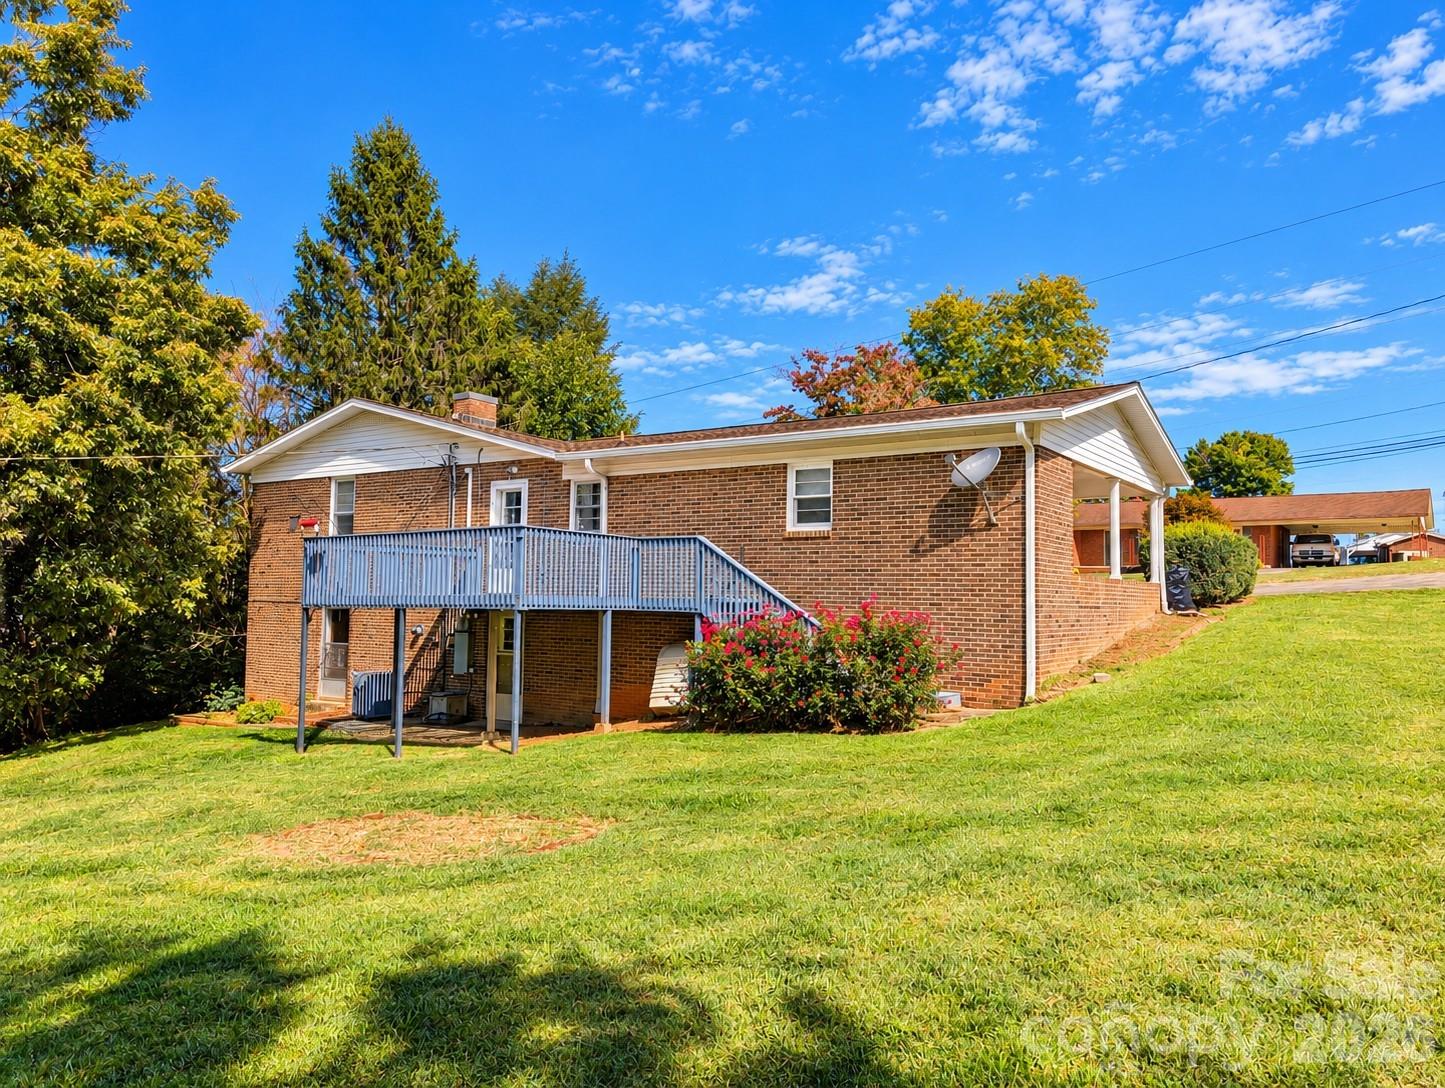
Brick house rear with a raised deck overlooking a broad sloping lawn.
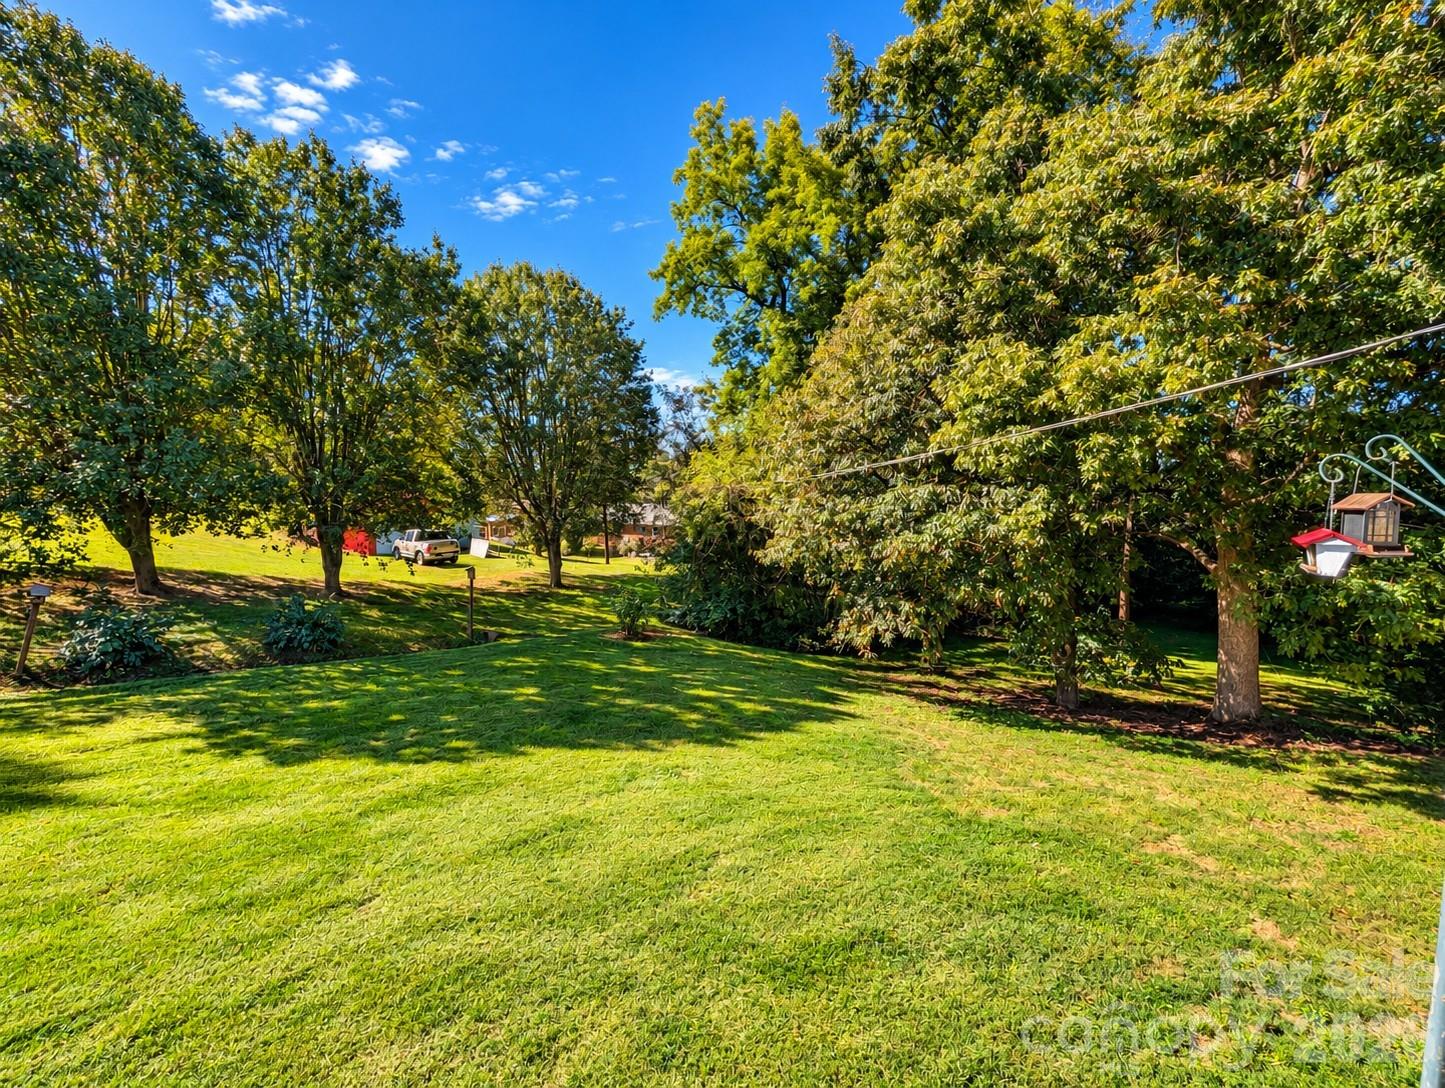
Grassy yard with mature trees, dappled shade, and a hanging bird feeder.
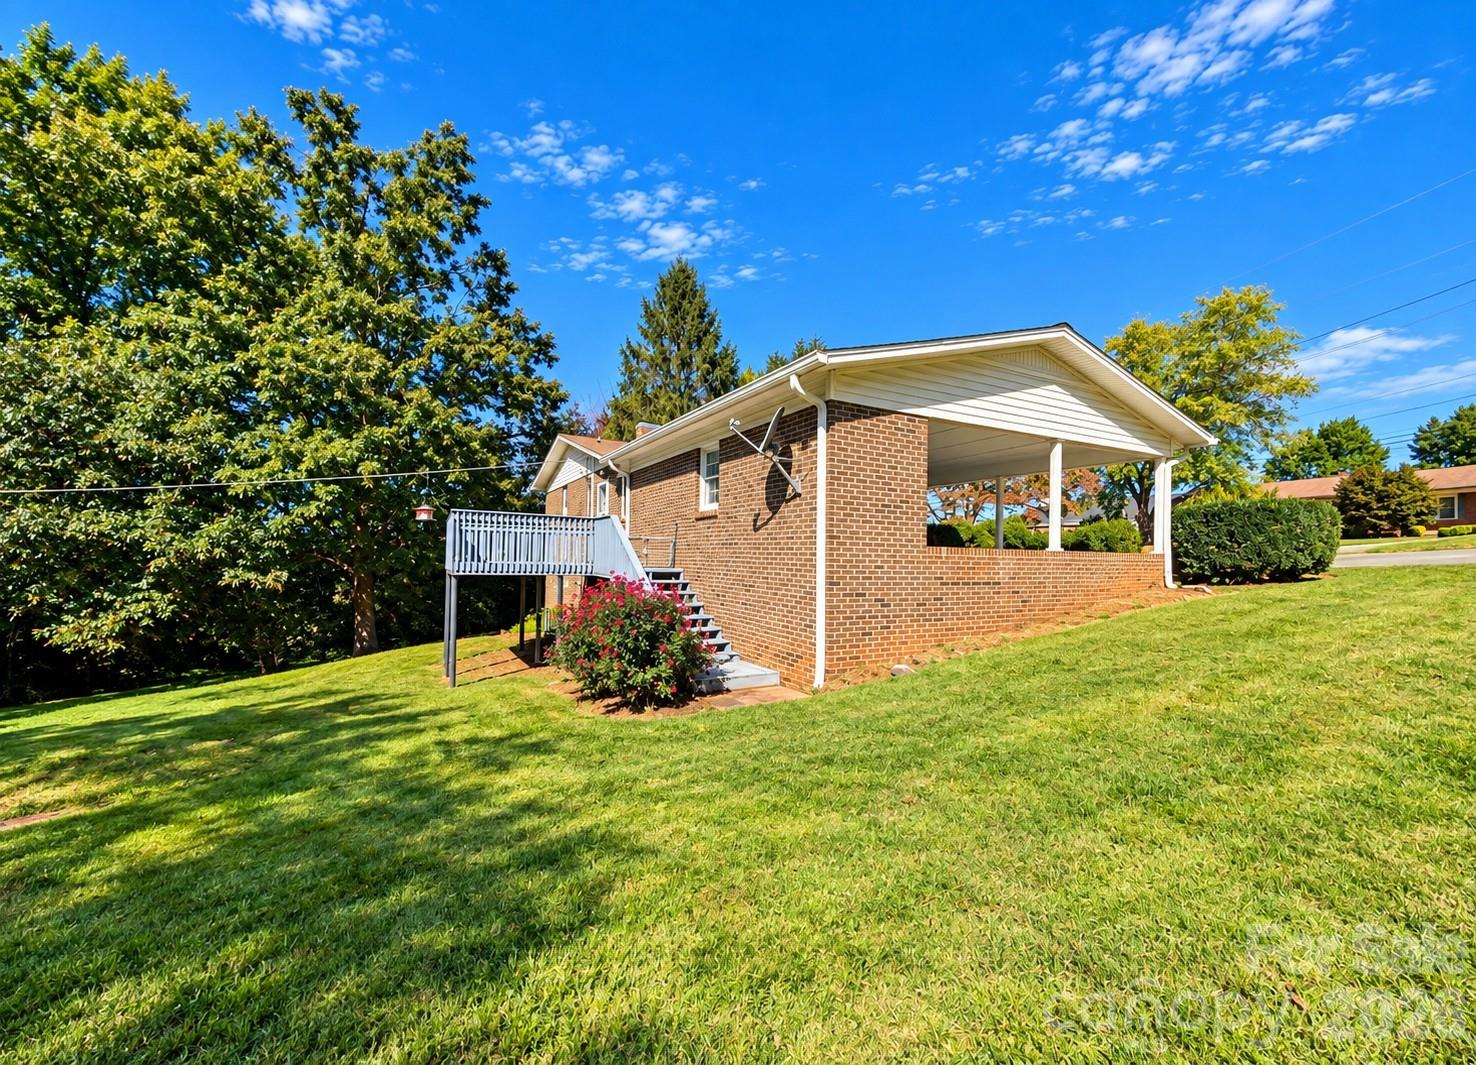
Brick house with a covered porch and raised deck on a sloping lawn.
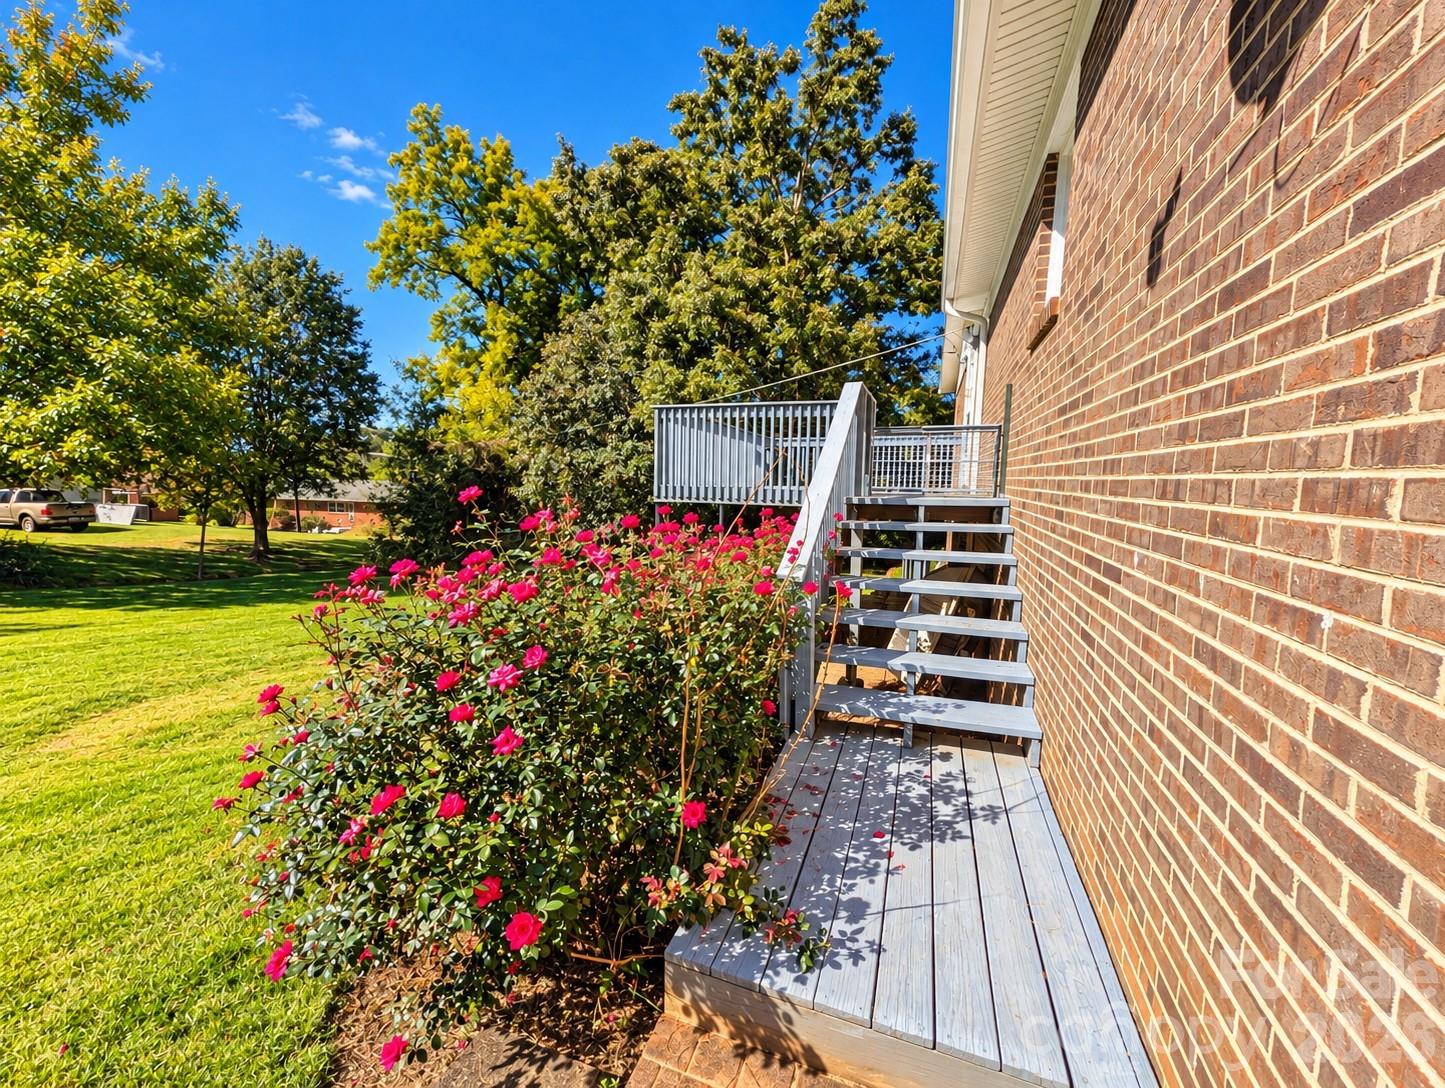
Wooden deck and stairs beside a brick house, bordered by blooming pink roses and a green lawn.
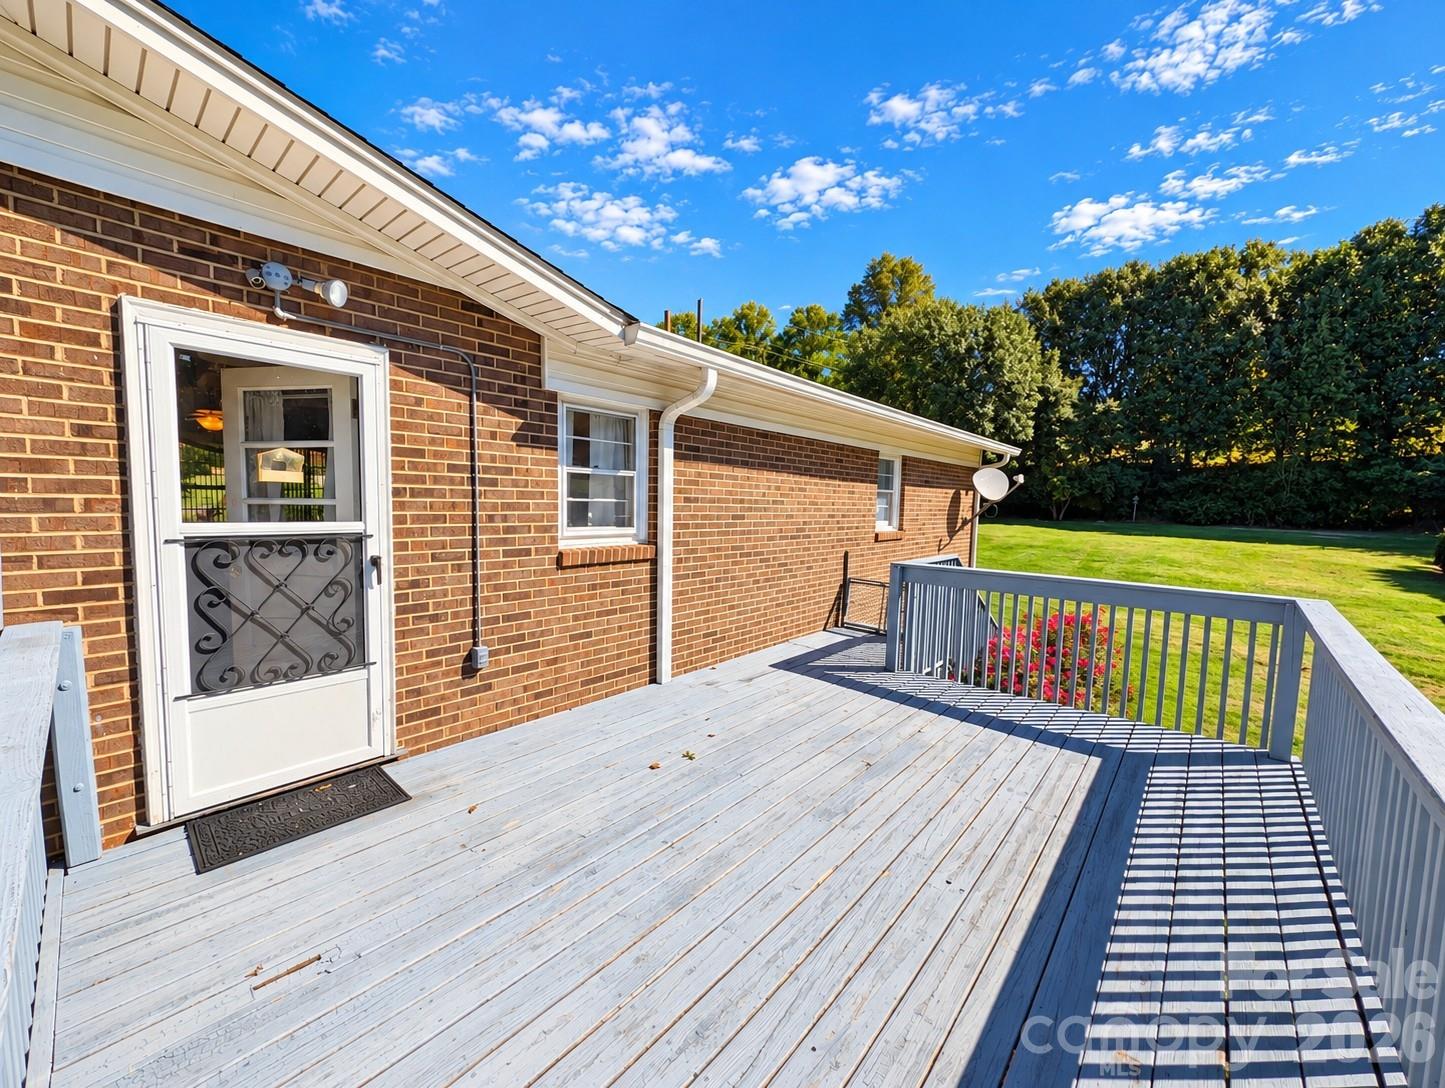
Wooden deck beside a red-brick house, overlooking a lawn and flower bed.
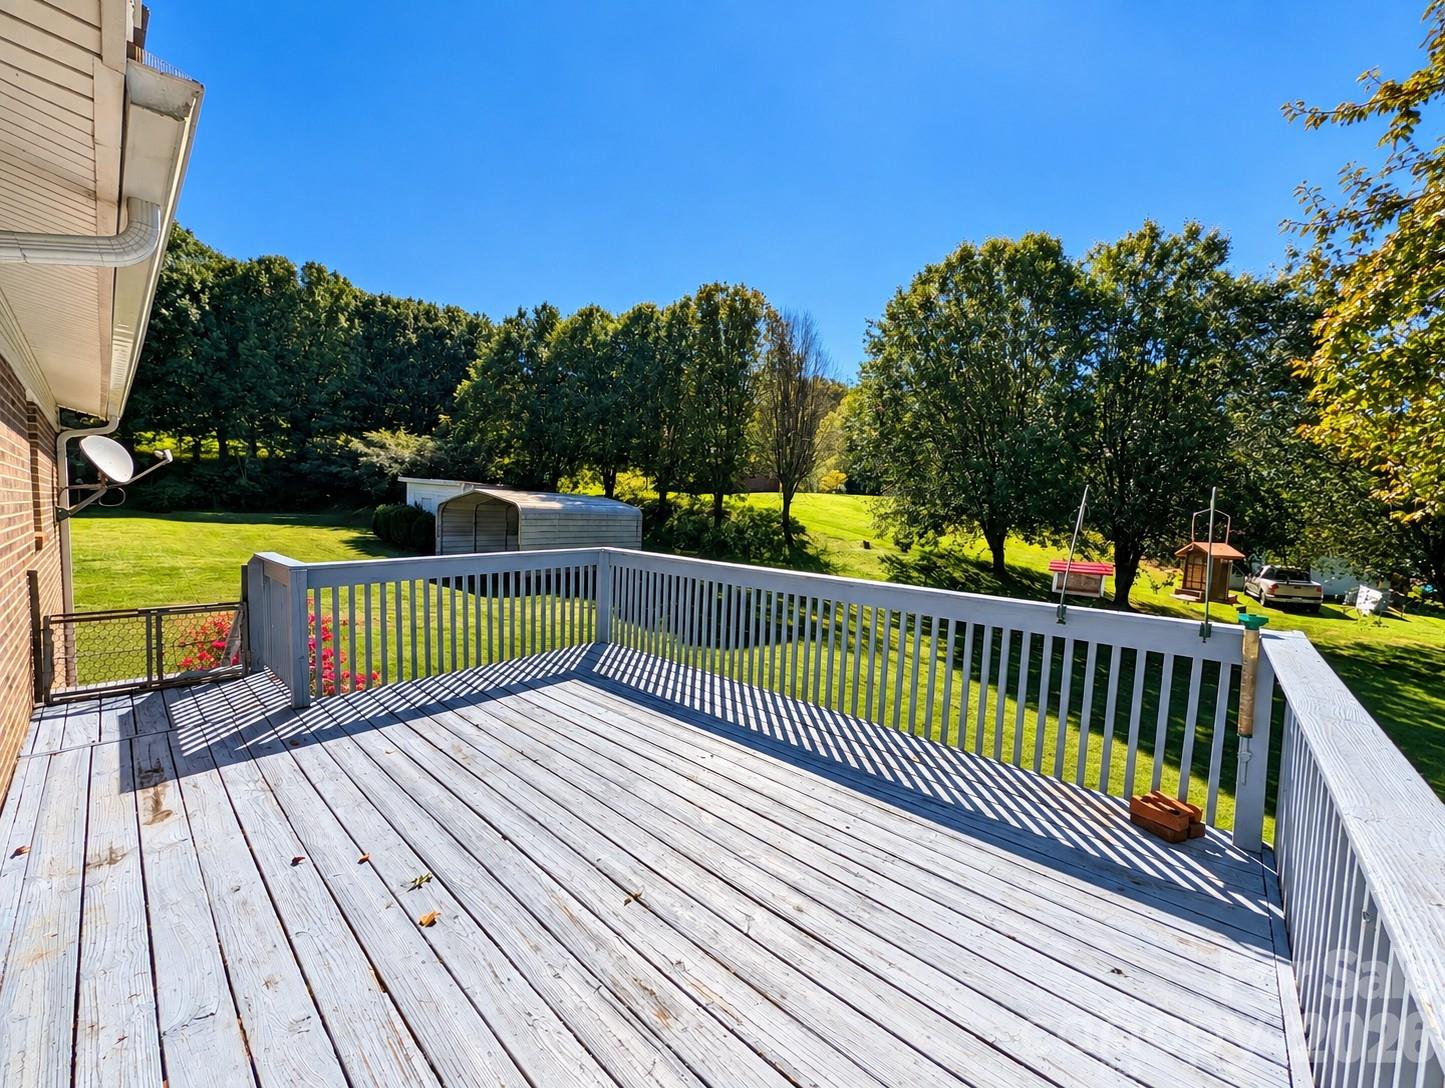
Wooden deck with white railings overlooking a tree-lined lawn and shed.
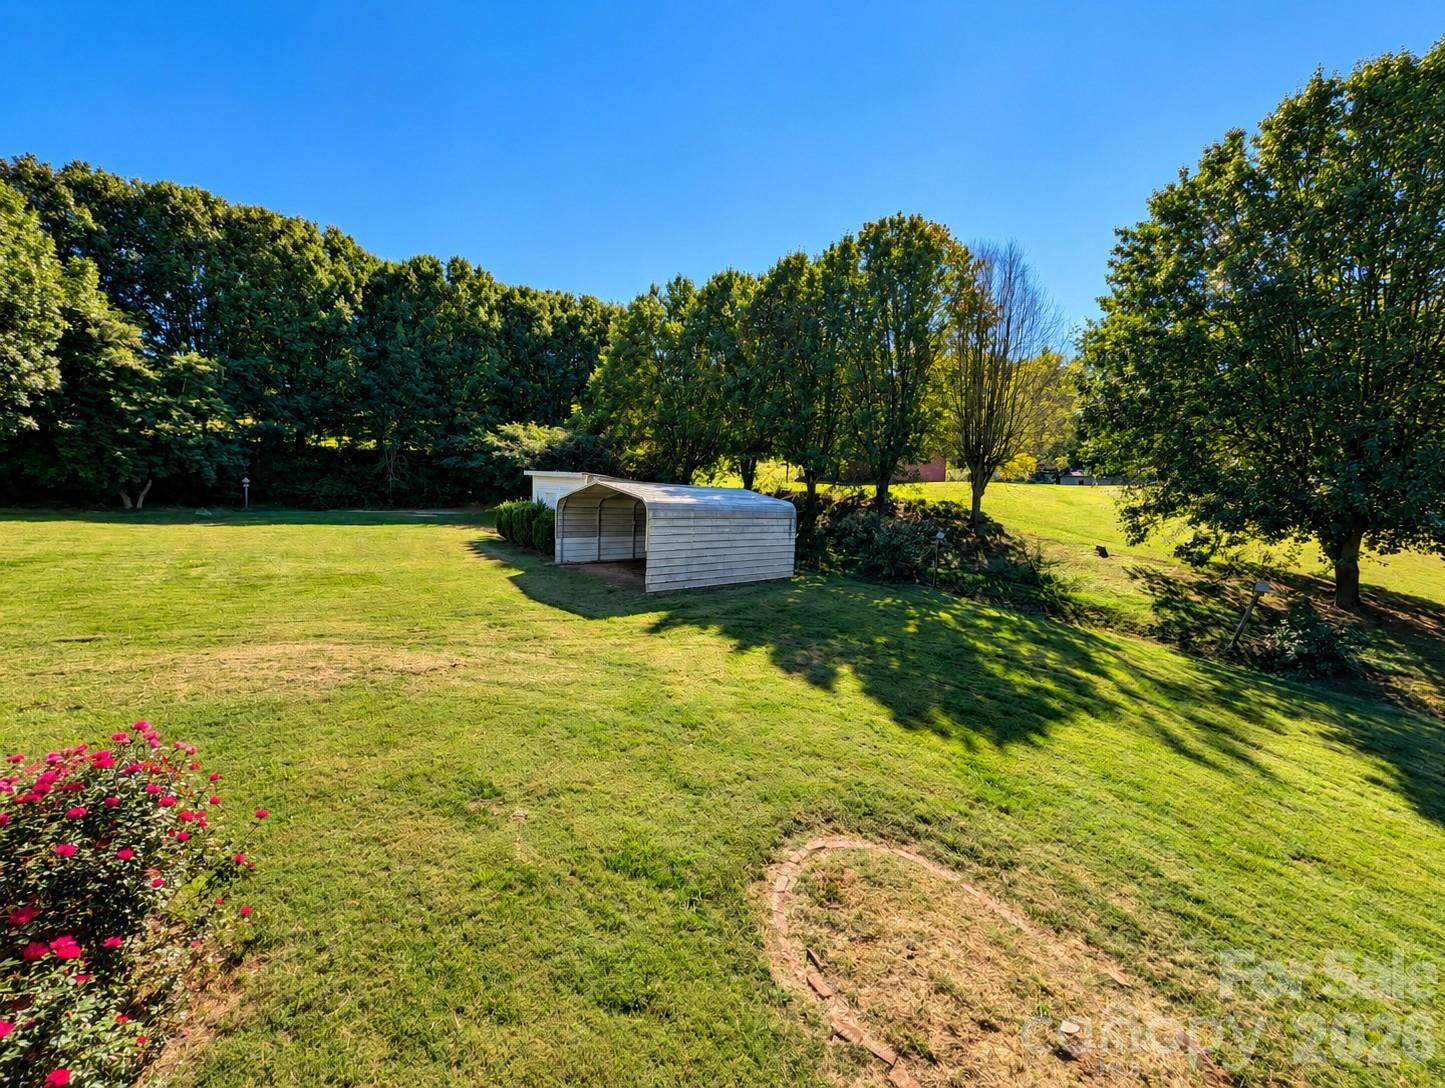
Backyard with a broad lawn, a metal storage shelter, mature trees, and rose bushes.
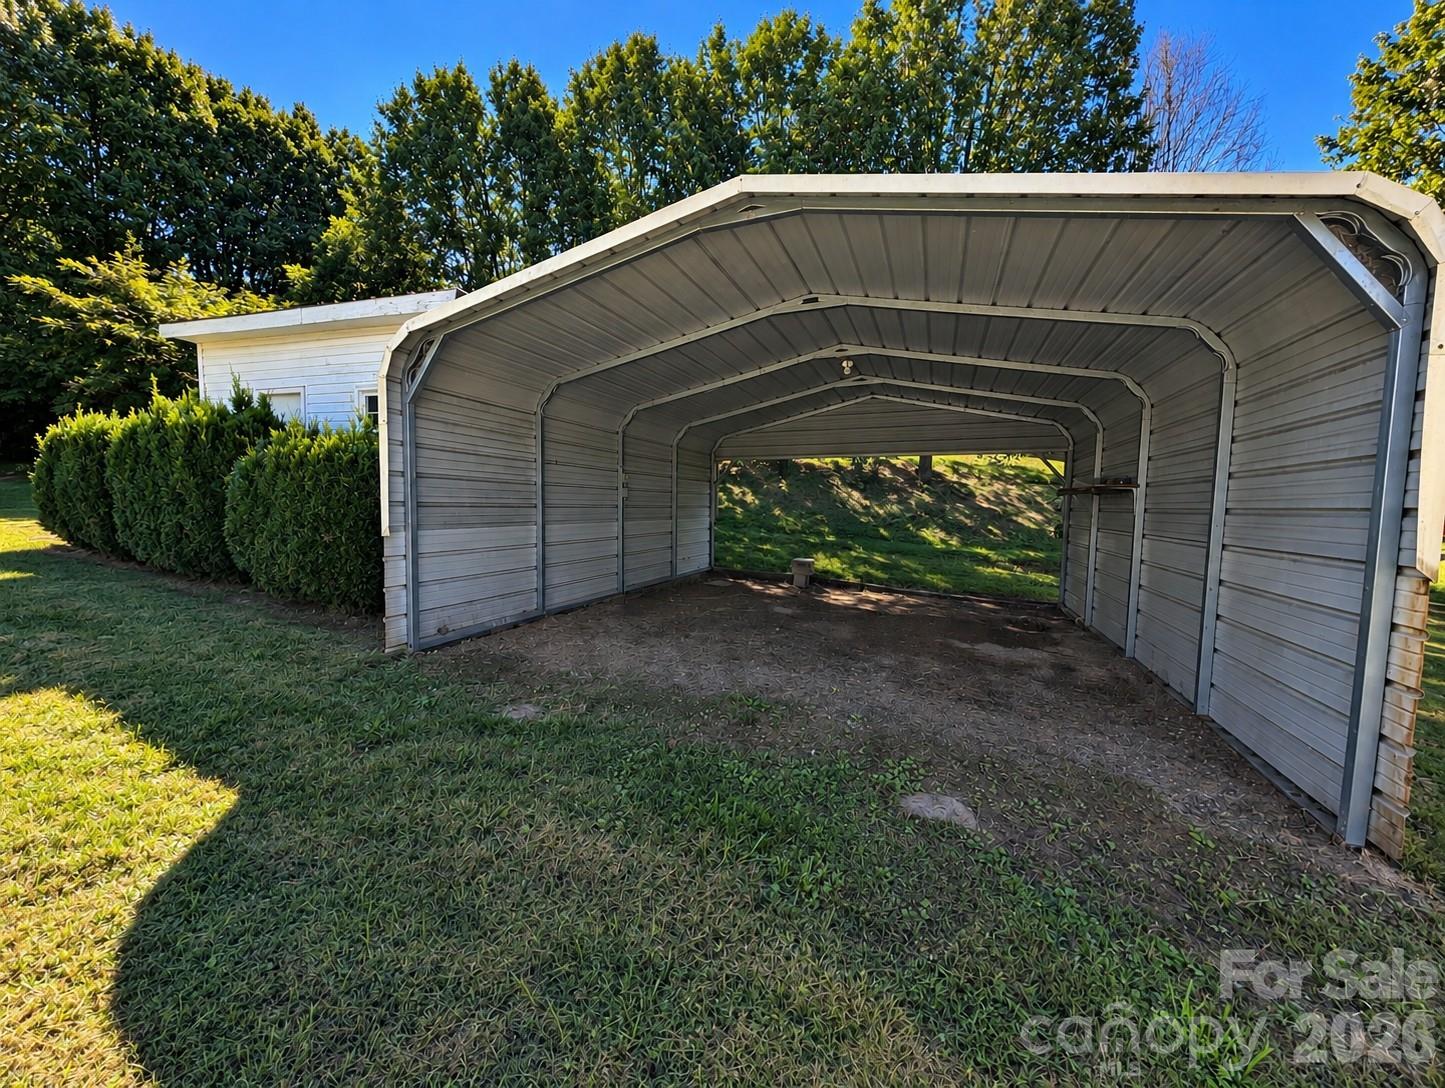
Gray metal carport beside a white-sided house, with an open rear and trimmed hedges.
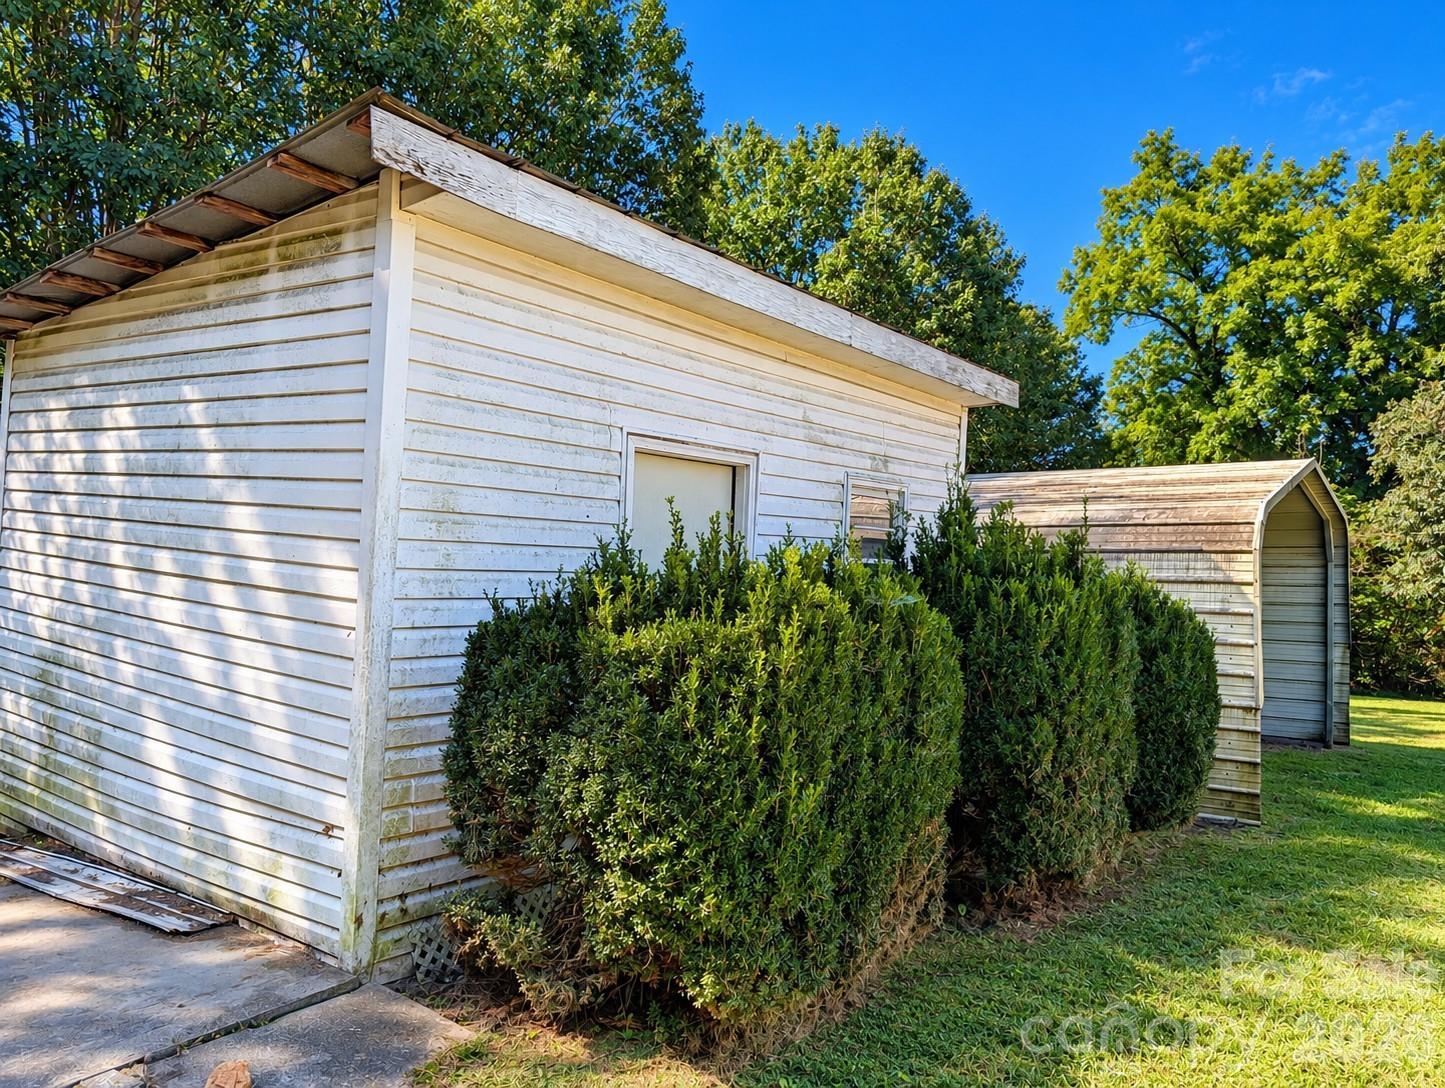
Two white storage sheds, with trimmed shrubs along the larger shed in a sunny yard.
Brick home with a raised deck and stairs above a covered patio and sloping lawn.
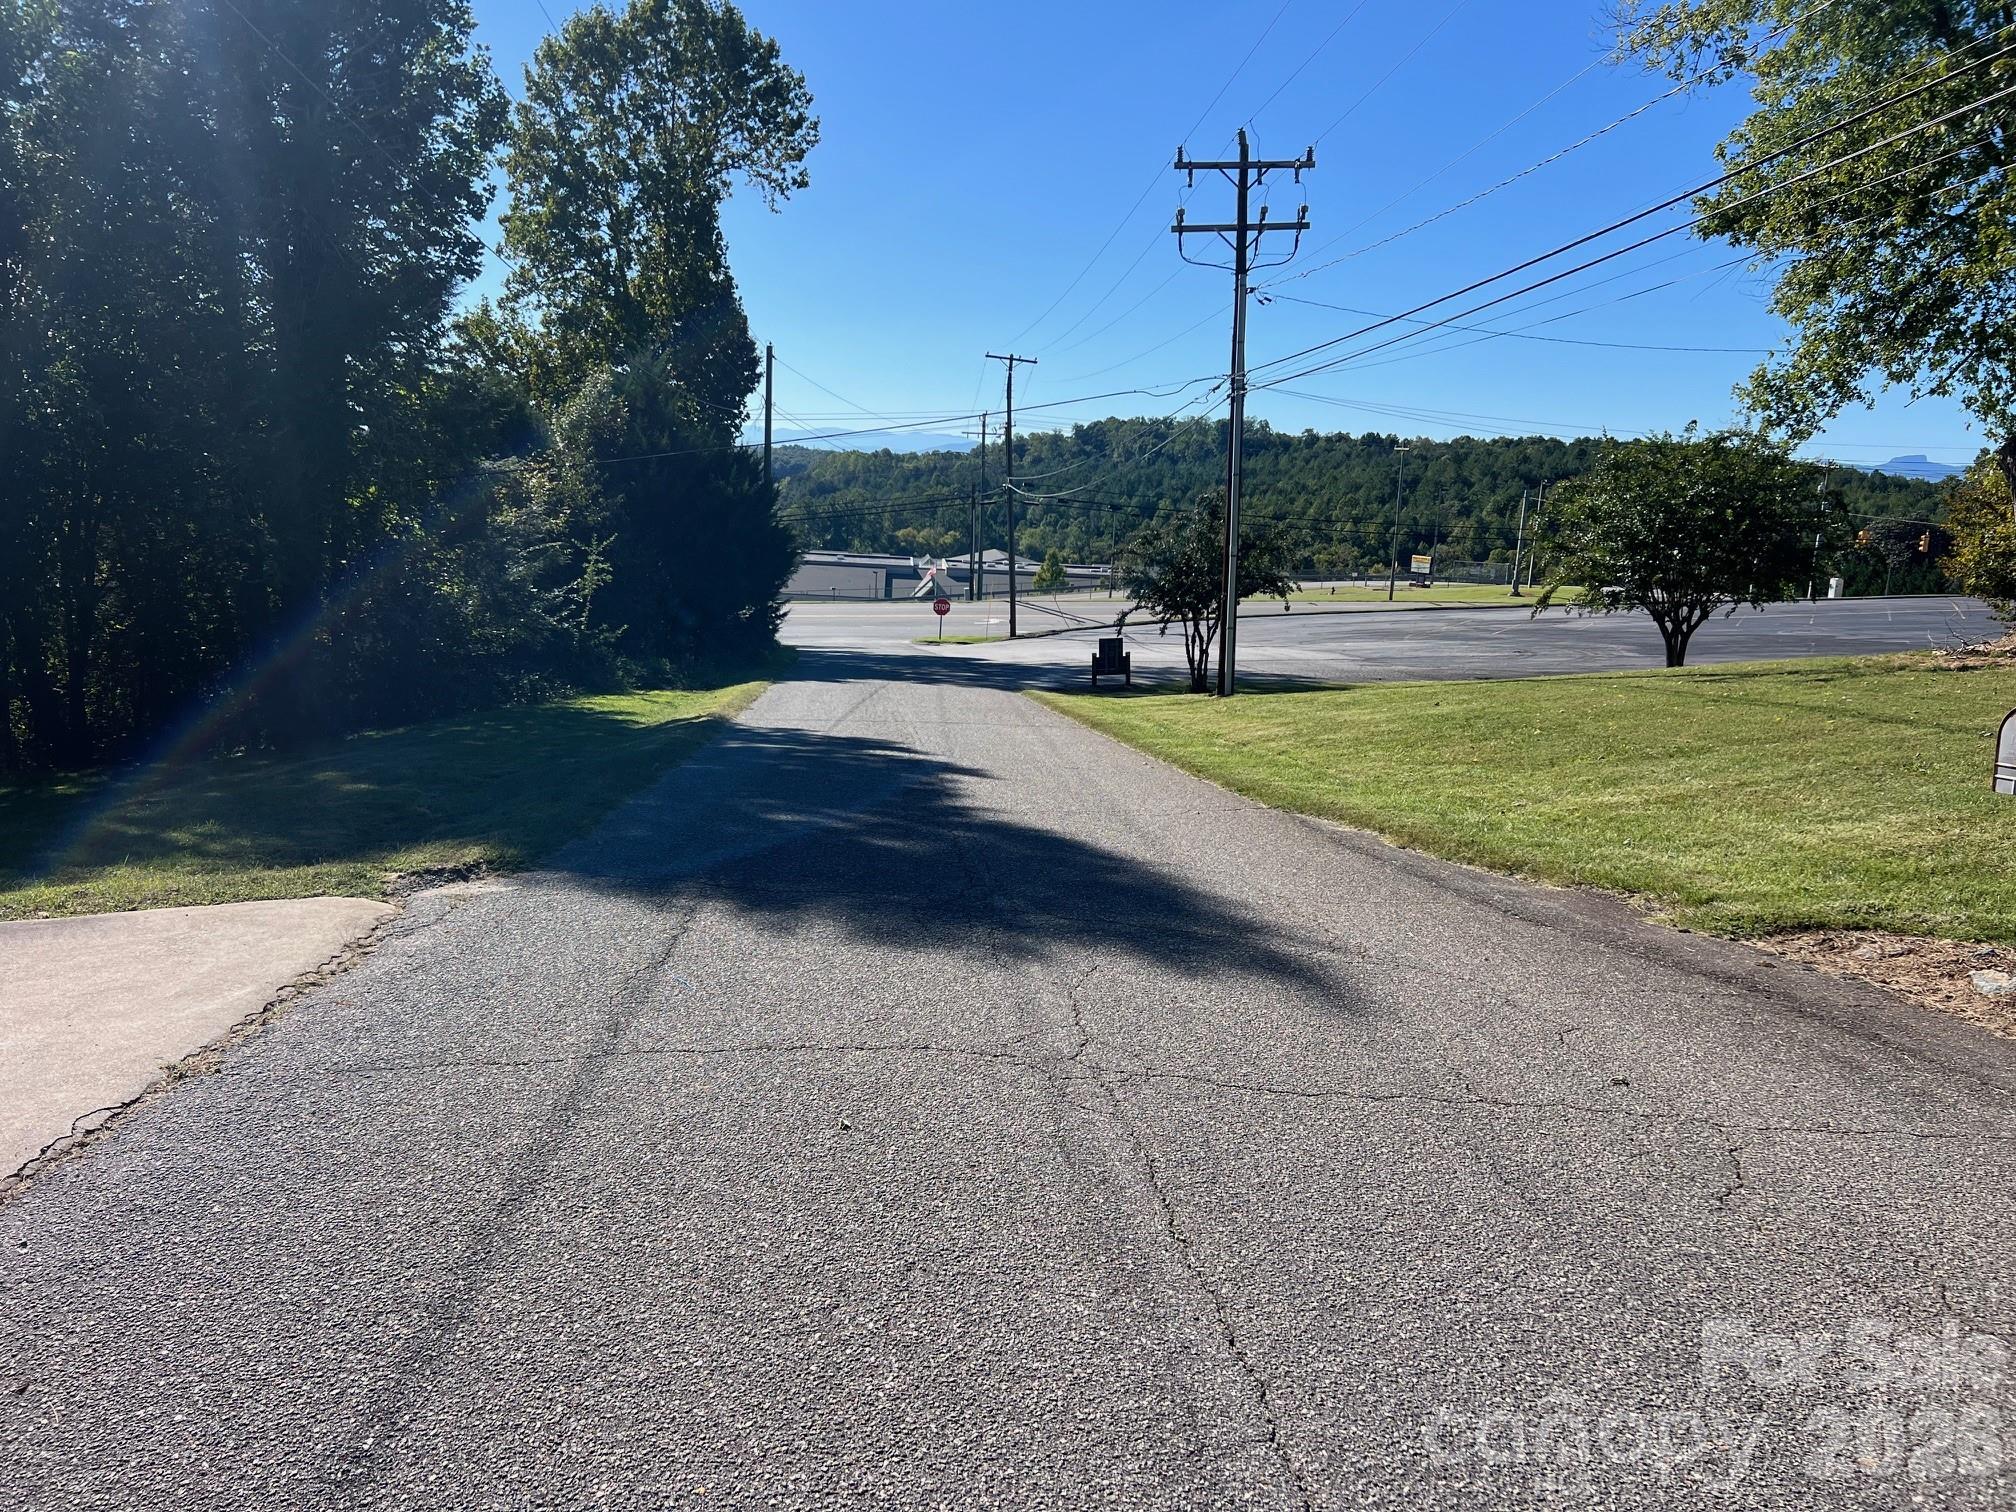
Paved driveway leading to a parking area, with wooded hills in the distance.
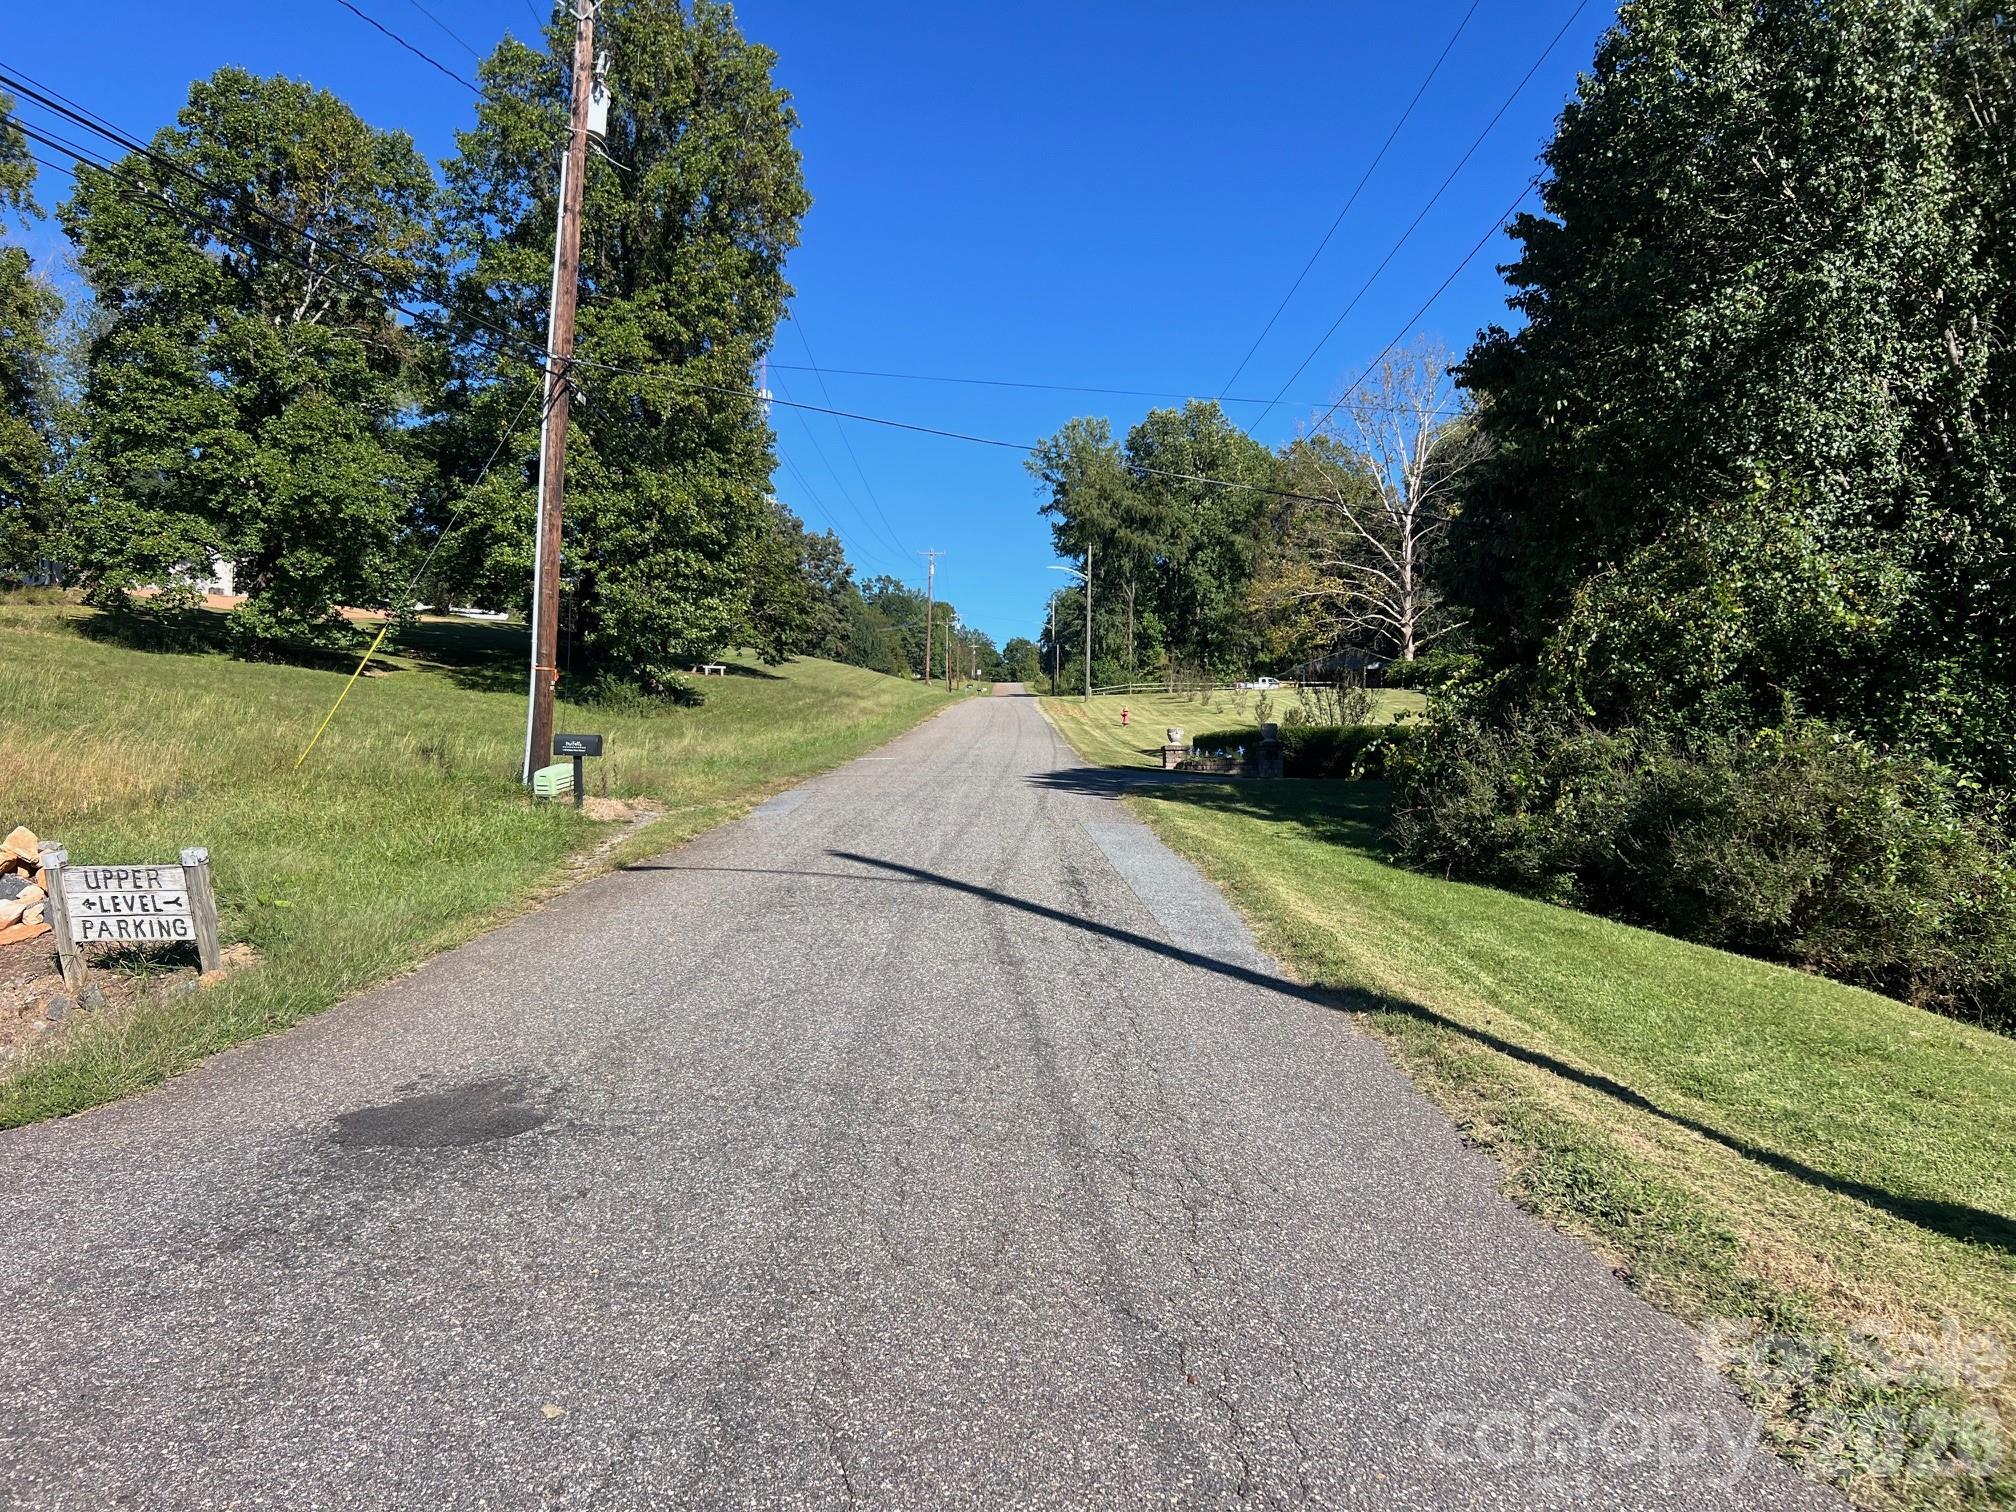
Residential road between grassy yards and mature trees, with an upper-level parking sign.
SEE ALL PHOTOS
Brick home with a white gabled roof and red front door, framed by autumn trees.
Brick house with a red front door, sloping lawn, and autumn trees.
Brick home with red double doors, white gabled roof, and autumn tree in the front yard.
Brick house with a red front door, white siding, and rose garden; autumn leaves frame the roof.
Brick split-level home with a red front door, sloping lawn, and autumn trees.
Brick home with a red front door and rose bushes in the front garden.
Wide concrete driveway leading to a covered carport, bordered by hedges and a green lawn.
Single-story brick home with a broad covered carport and concrete driveway.
Kitchen with honey-colored wood cabinets, tiled counters, a white sink, and a freestanding range.
Wood-paneled kitchen with honey-toned cabinets, patterned tile counters, and a tiled peninsula.
Kitchen with wood-paneled cabinets, tiled counters, and a breakfast bar opening to the dining area.
Hardwood-floored living area opens to a wood-cabinet kitchen with tiled counters and floor.
Empty living room with polished hardwood floors, ceiling fan, wall-mounted TV, and wide window with vertical blinds.
Hallway with hardwood floors, steps to a closed door, and a bathroom vanity visible on the left.
Bathroom with gray walls, striped shower curtain, white vanity, and tiled floor.
Empty carpeted room with blue walls, two windows, patterned valances, and a baseboard heater.
Empty bedroom with pale blue walls, beige carpet, a window, and an open closet.
Empty carpeted closet with an exposed wooden shelf and metal hanging rod.
Empty carpeted room with pale green walls, two windows, a ceiling fan, and a baseboard heater.
Empty bedroom with pale green walls, beige carpet, a ceiling fan, and a mirrored door.
Carpeted staircase with polished wood railing and a brass ceiling light.
Empty living room with wood-paneled walls, patterned carpet, and a central brick fireplace.
Empty living room with a brick fireplace, wood-paneled walls, and golden patterned carpet.
Bathroom with patterned gold wallpaper, a white toilet and vanity, and brown hexagonal floor tiles.
Tiled room with wood-paneled walls, a wall heater, and doorways to adjoining spaces.
Empty tiled room with wood-paneled walls, two doors, and a heater at the left edge.
Basement utility room with exposed plumbing, electrical panels, a wall-mounted water heater, and metal storage shelving.
Empty room with beige tile floors, woodgrain paneling, and a small wooden heater or cabinet.
Empty tiled room with paneled walls, a baseboard heater, and an open closet.
Storage area with beige tile flooring, a wall-mounted fan, and boards leaning against the wall.
Empty room with beige tile flooring, light wood paneling, two doors, and a small window.
Brick house rear with a raised deck overlooking a broad sloping lawn.
Grassy yard with mature trees, dappled shade, and a hanging bird feeder.
Brick house with a covered porch and raised deck on a sloping lawn.
Wooden deck and stairs beside a brick house, bordered by blooming pink roses and a green lawn.
Wooden deck beside a red-brick house, overlooking a lawn and flower bed.
Wooden deck with white railings overlooking a tree-lined lawn and shed.
Backyard with a broad lawn, a metal storage shelter, mature trees, and rose bushes.
Gray metal carport beside a white-sided house, with an open rear and trimmed hedges.
Two white storage sheds, with trimmed shrubs along the larger shed in a sunny yard.
Brick home with a raised deck and stairs above a covered patio and sloping lawn.
Paved driveway leading to a parking area, with wooded hills in the distance.
Residential road between grassy yards and mature trees, with an upper-level parking sign.
Courtesy of Coldwell Banker Newton RE, Mark Causby Listing Contact: [email protected] 
For Sale

106 Valley View Street

106 Valley View Street, Morganton, NC 28655

$255,000
Welcome home to this Morganton property offering great potential and plenty of space to make it your own! Conveniently located just minutes from Downtown Morganton and within a short drive of Lenoir, this home is ready for a buyer with a vision and a little TLC.

The main level features two bedrooms, one full bathroom, and a quaint eat-in kitchen with direct access to a back deck overlooking the private backyard. Downstairs, you'll find two additional bedrooms with approximately 6'8" ceiling height, along with a spacious den featuring a fireplace, half bathroom and direct access to the backyard.

Outside, the property offers even more versatility with a double carport, an additional double-car storage area, and a separate workshop/she shed--providing plenty of room for vehicles, hobbies, tools, equipment, or future projects. The inviting backyard offers ample space to enjoy the outdoors and create a space that fits your needs.

With its convenient Morganton location, flexible interior space, private backyard, workshop, and abundant covered storage, this property offers plenty of possibilities. Schedule your private showing today and come see the potential for yourself!

4
beds

2
baths

1,715 Sq.Ft. LIVING AREA

0.67 Acres lot

Brick house with a red front door, sloping lawn, and autumn trees.

Schedule a Showing

I would love to show you our beautiful property. Please select your preferred date and time below. I will be in touch shortly to confirm your appointment.

Schedule a Showing

I would love to show you our beautiful property. Please select your preferred date and time below. I will be in touch shortly to confirm your appointment.
Thank you for your interest in 106 Valley View Street, Morganton, NC 28655. We are reviewing your request and will be in touch shortly!
Mark Causby

Mark Causby

Features & Amenities

Interior

  • total bedrooms4
  • Total bathrooms2
  • full bathroom1
  • half bathroom1
  • Laundry room In Basement
  • Flooring Carpet, Wood
  • Fireplace Den, Gas Vented
  • APPLIANCES Electric Oven

Area & Lot

  • Status For Sale
  • Living Area1,715 Sq.Ft.
  • Lot Area0.67 Acres
  • MLS® ID4429026
  • TypeResidential
  • YEAR BUILT1968
  • NeighborhoodMorganton
  • Architecture StylesRanch
  • Elementary SchoolMountain View
  • Middle SchoolWalter Johnson
  • High SchoolFreedom

Exterior

  • STORIES1
  • water SourceCity
  • utilitiesElectricity Connected
  • lot featuresCleared, Paved, Sloped, Wooded
  • parkingAttached Carport, Driveway
  • HEAT TYPEElectric, Heat Pump
  • AIR CONDITIONINGCentral Air
  • sewerPublic Sewer
  • SubstructureBasement

Financial

  • Sales Price$255,000

Mortgage Calculator

Estimate your monthly mortgage payment, including the principal and interest, property taxes, and HOA. Adjust the values to generate a more accurate rate.
All estimates are provided for informational purposes only. Actual amounts may vary.
$0,000 Your Payment 20 15 65
$0,000 Your Payment

Morganton

Discover Morganton, NC, a vibrant foothills community offering a thriving downtown, mountain scenery, outdoor recreation, and diverse real estate opportunities. Explore Morganton homes for sale, land, downtown properties, neighborhoods, and Western North Carolina living.

Explore

Work With Mark

Get assistance in determining current property value, crafting a competitive offer, writing and negotiating a contract, and much more. Contact me today.