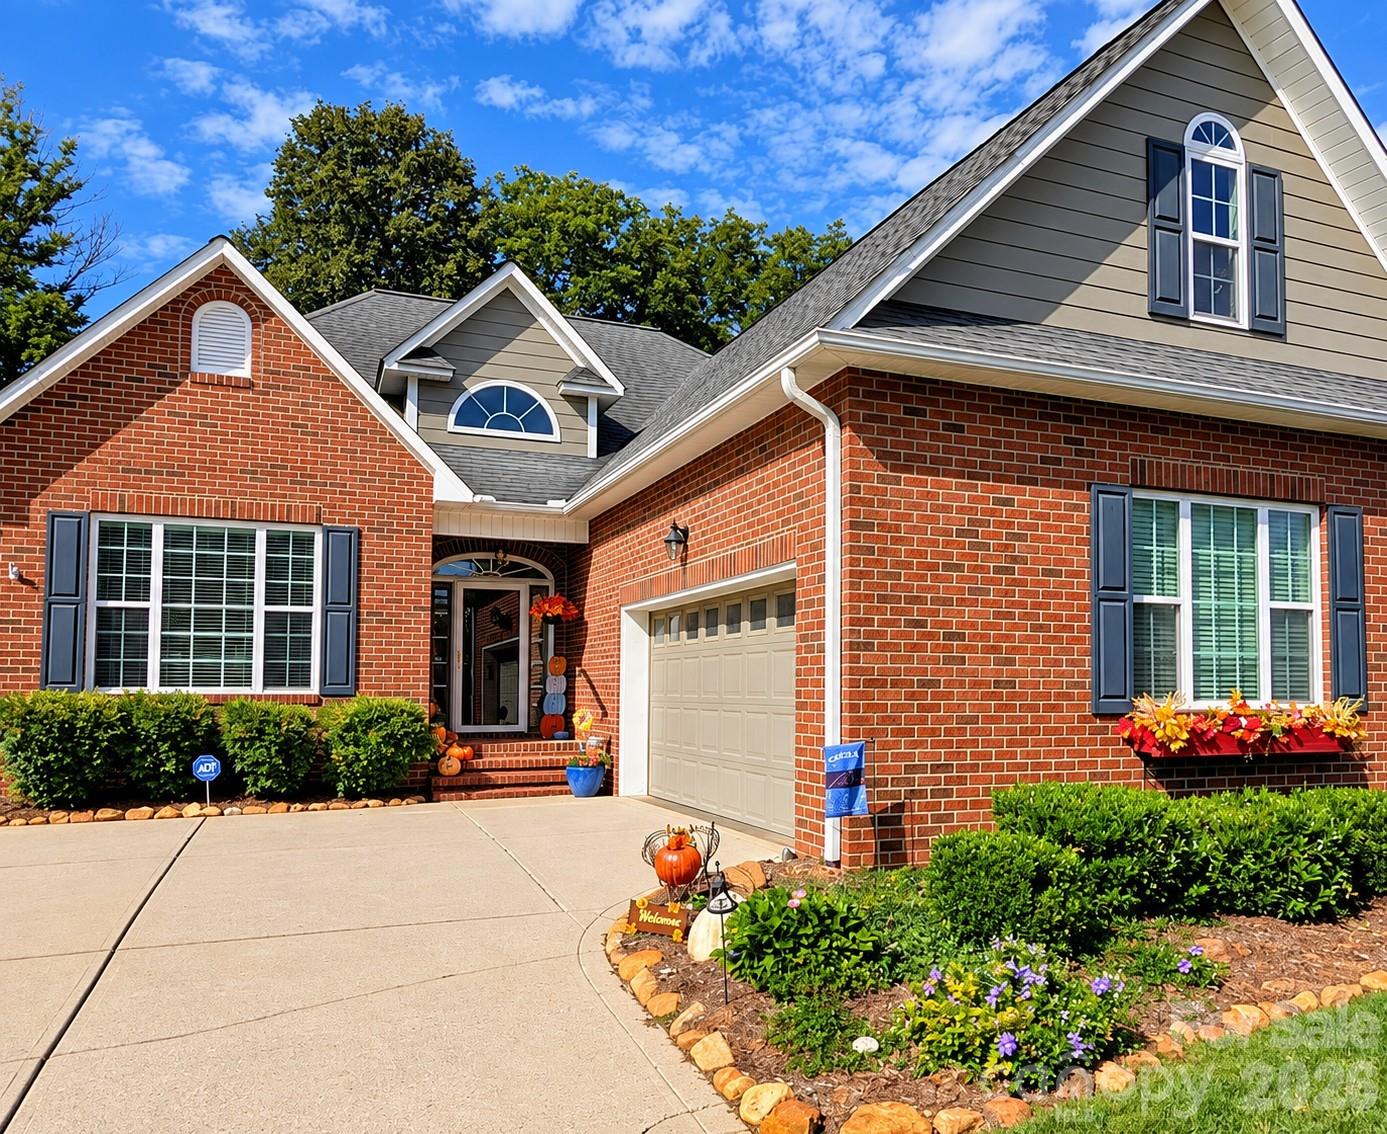
Two-story brick home with gray gables, a double garage, and pumpkins decorating the front entry.
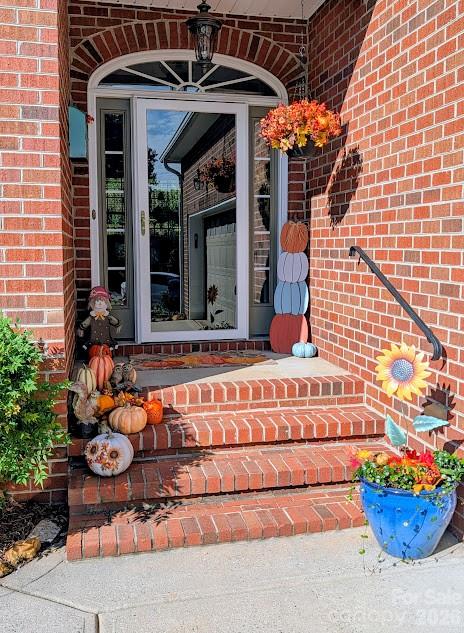
Brick home entrance with an arched glass doorway, brick steps, pumpkins, and autumn decorations.
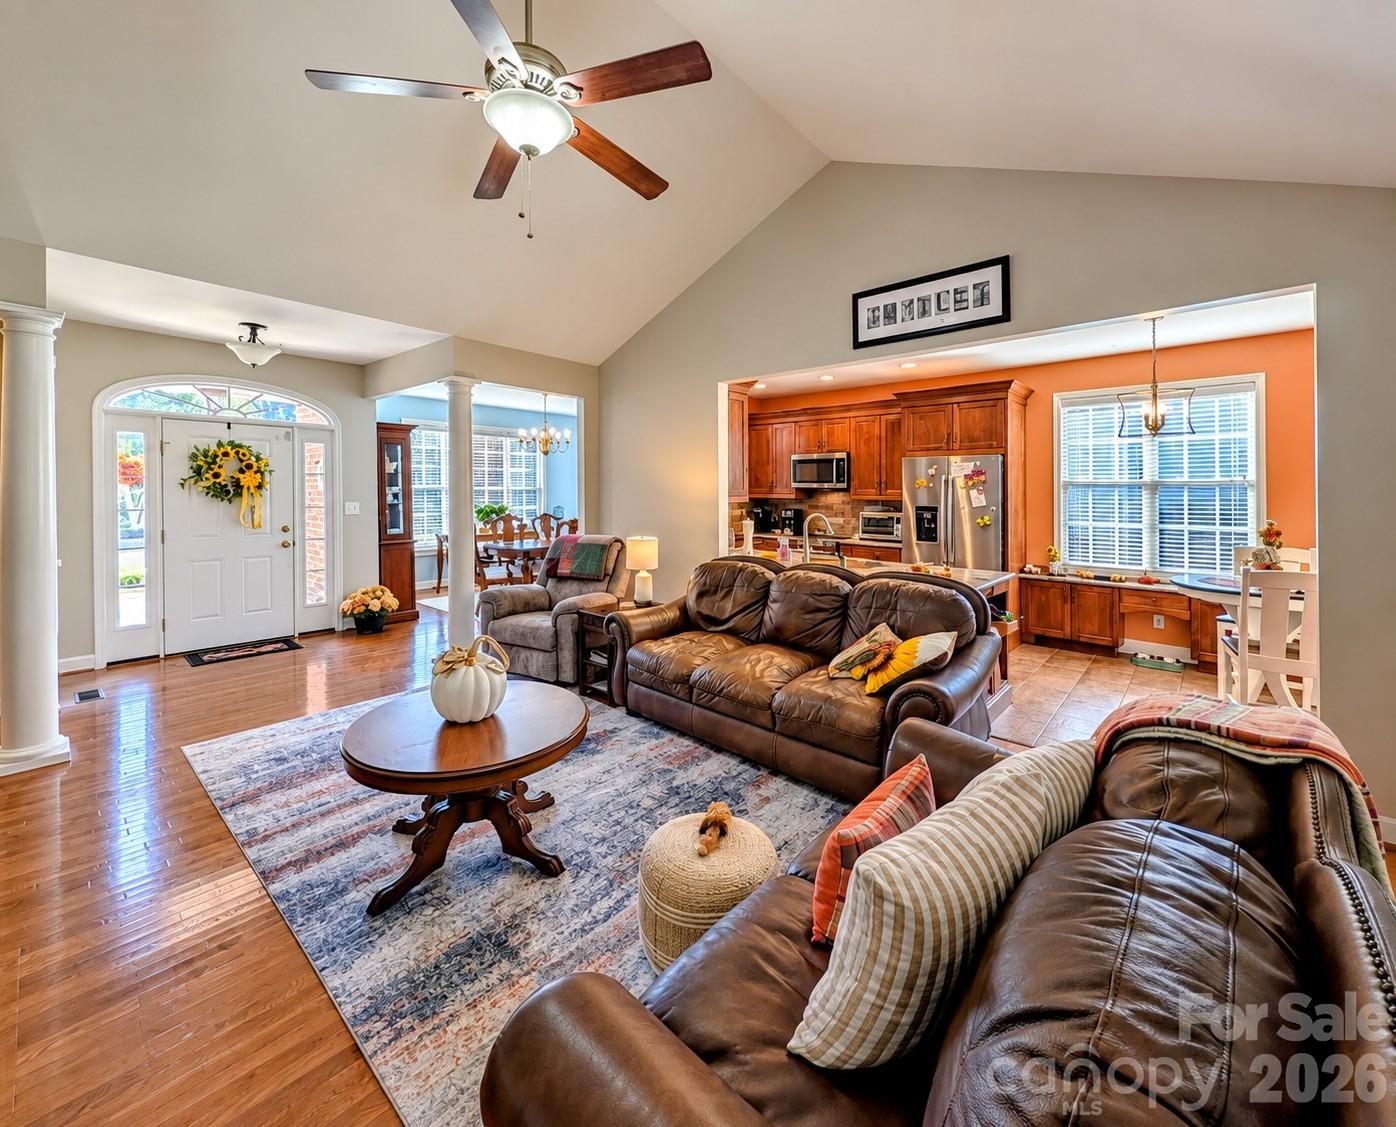
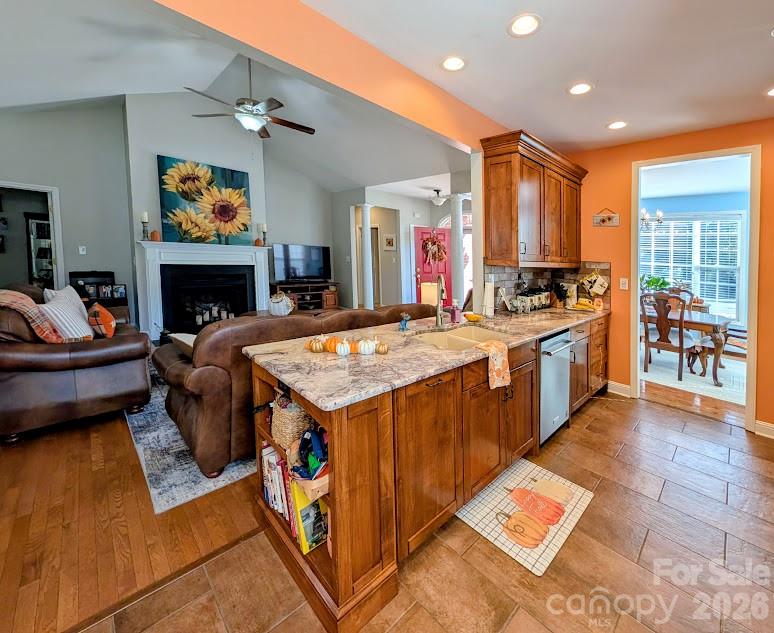
Open-plan living room with leather sofas, vaulted ceiling, and adjoining wood-cabinet kitchen.
Living room with leather seating, a white fireplace, vaulted ceiling, and sunlit windows.
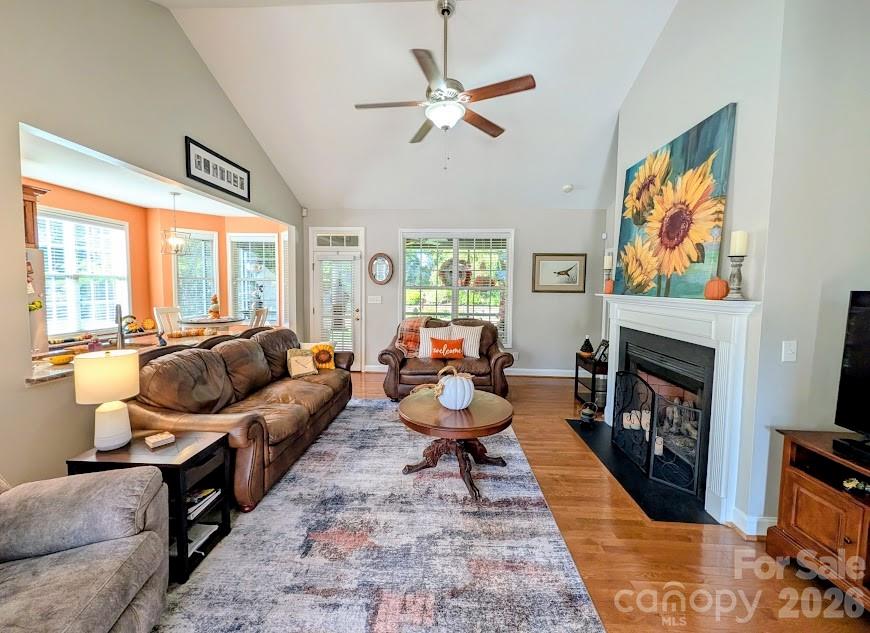
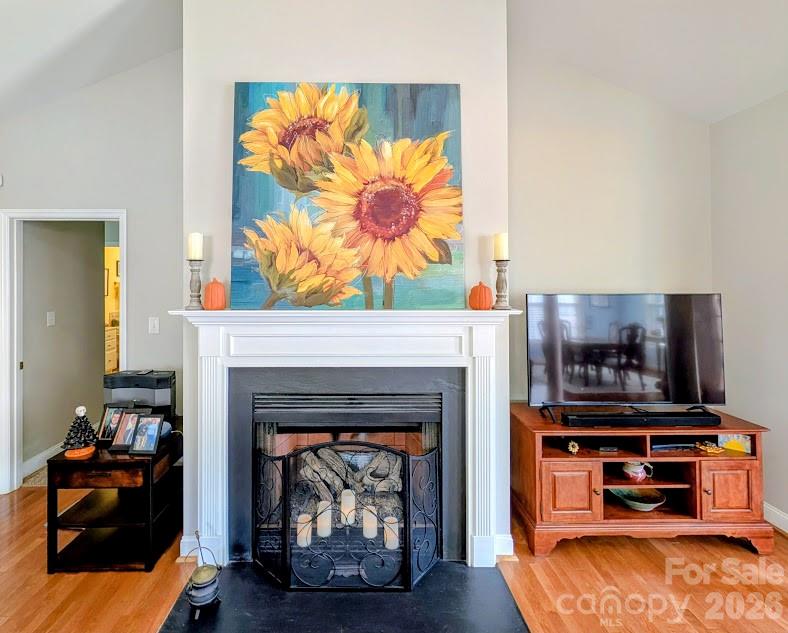
Living room with a white fireplace, sunflower painting, and television on a wooden console.
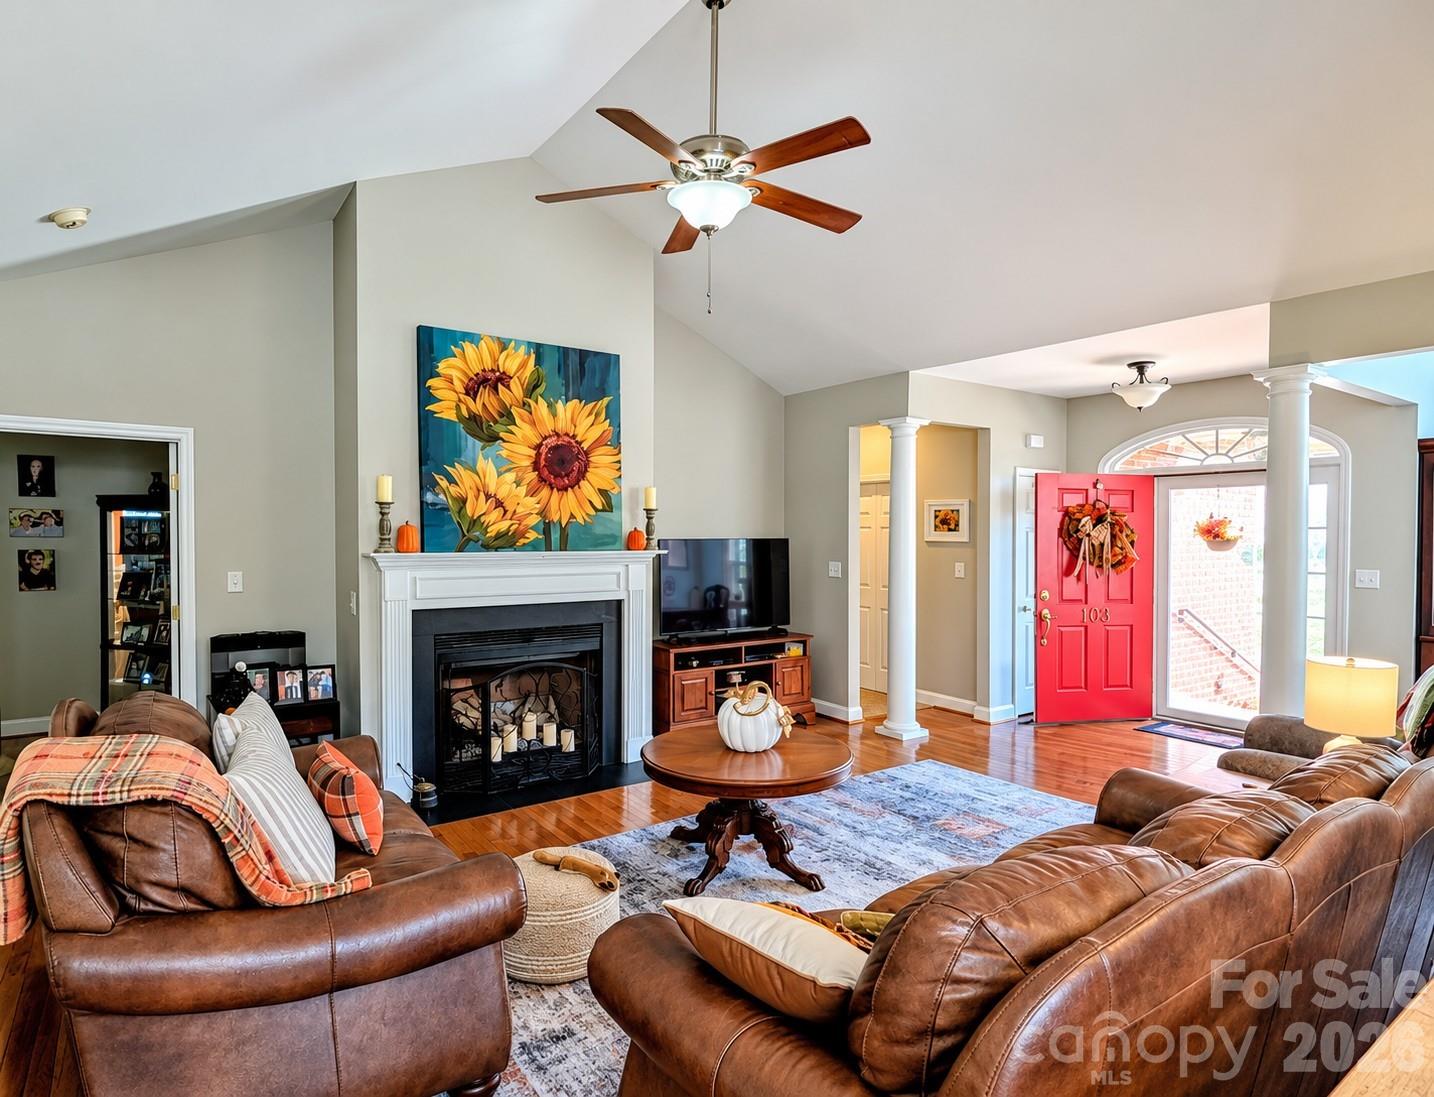
Furnished living room with a vaulted ceiling, fireplace, leather sofas, and a bright red front door.
Open-plan kitchen with a large stone island, wood cabinetry, and adjoining living room.
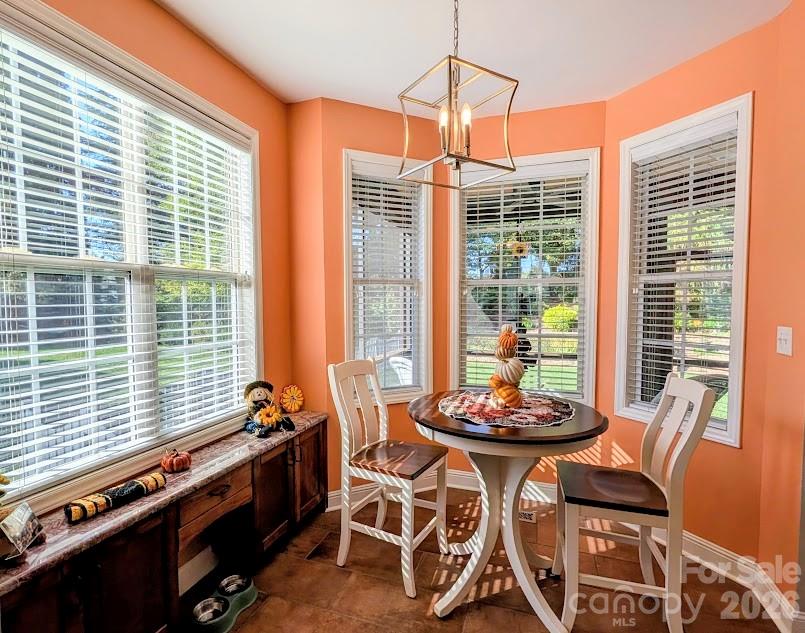
Breakfast area with a round table, white chairs, coral walls, and three windows.
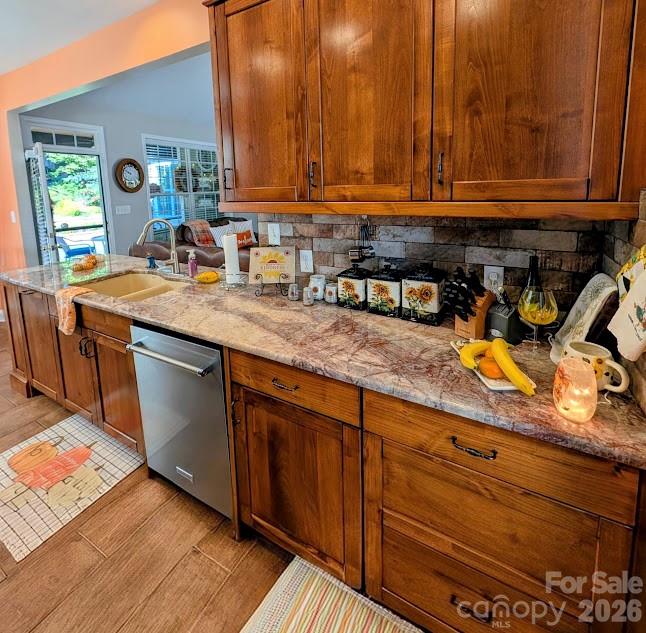
Kitchen with rich wood cabinetry, a stone countertop, tiled backsplash, and stainless-steel dishwasher.
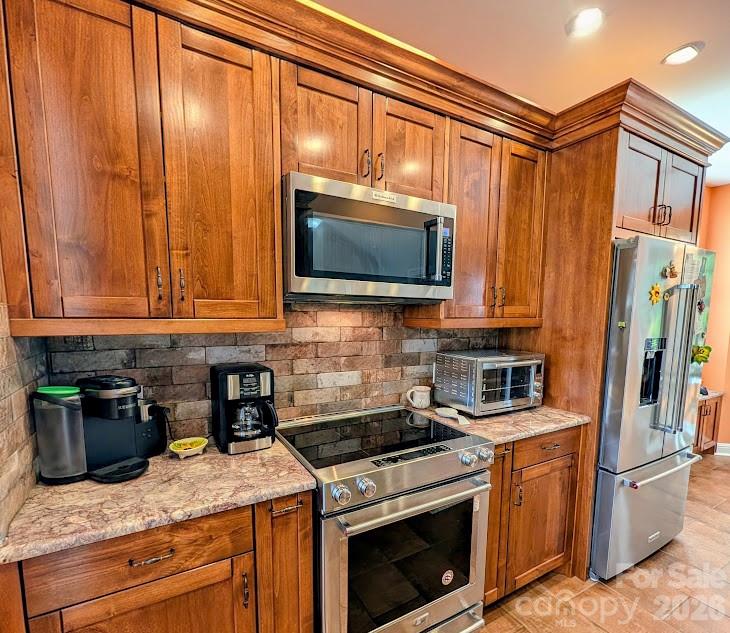
Kitchen with warm wood cabinets, granite counters, stone backsplash, and stainless steel appliances.
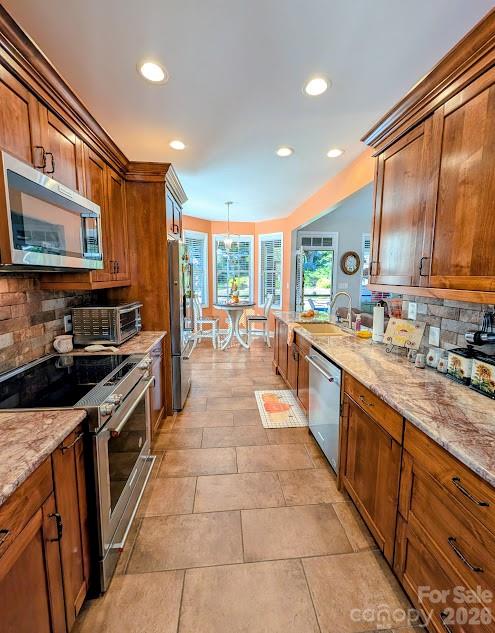
Kitchen with warm wood cabinetry, stone countertops, stainless steel appliances, and windows overlooking greenery.
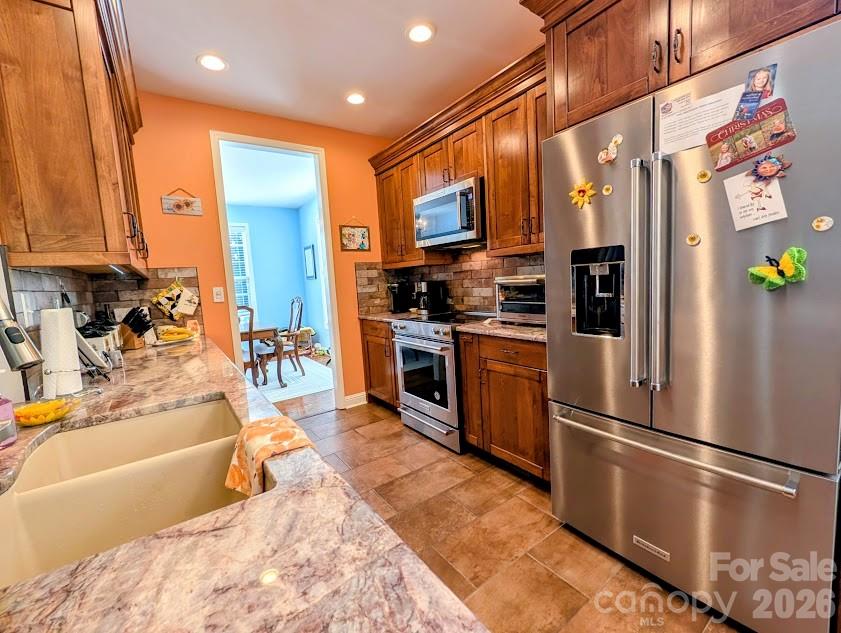
Kitchen with wood cabinetry, granite counters, a double-basin sink, and stainless steel appliances.
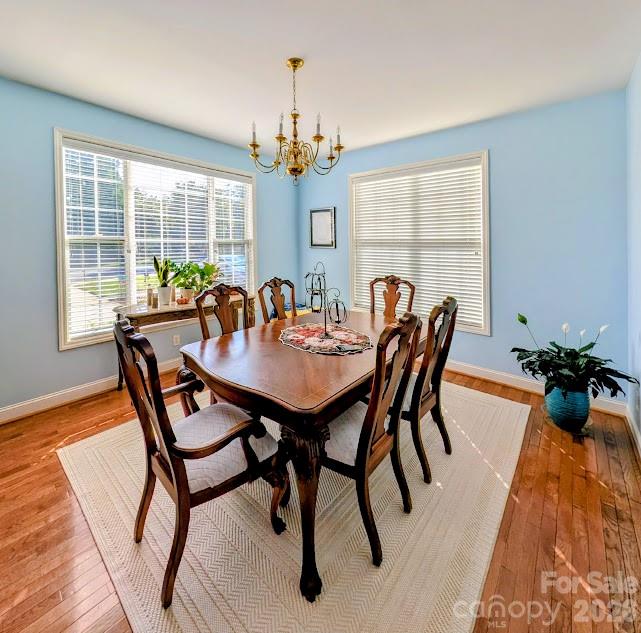
Dining room with a carved wood table, chandelier, blue walls, and hardwood floors.
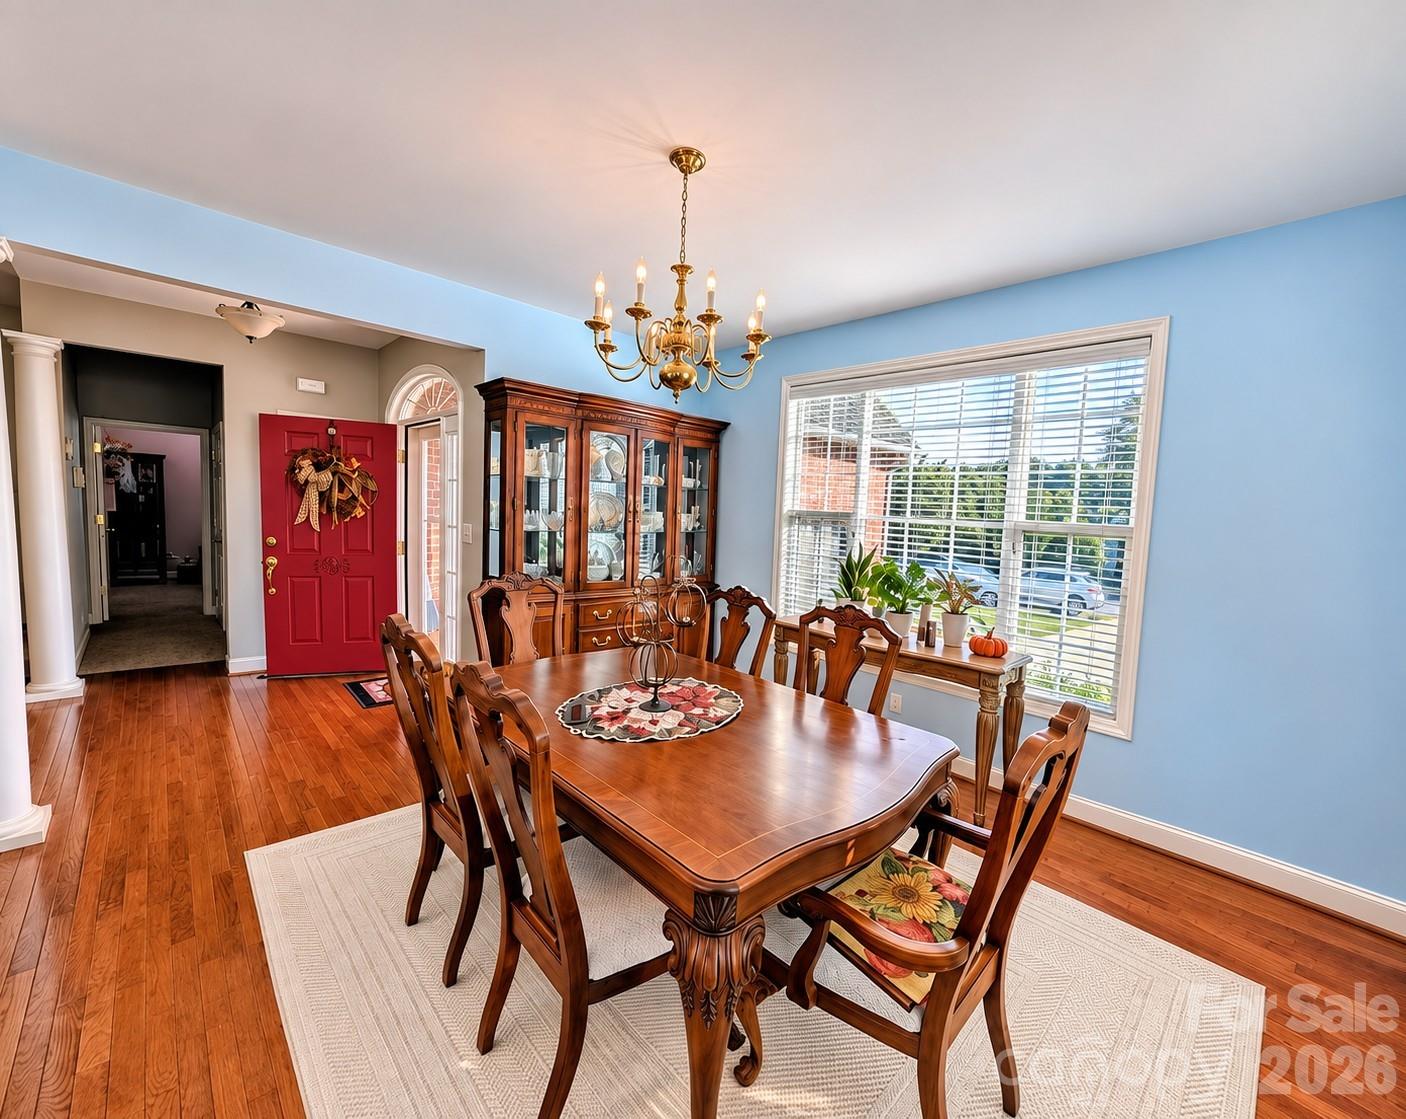
Furnished dining room with a carved wooden table, brass chandelier, and large window.
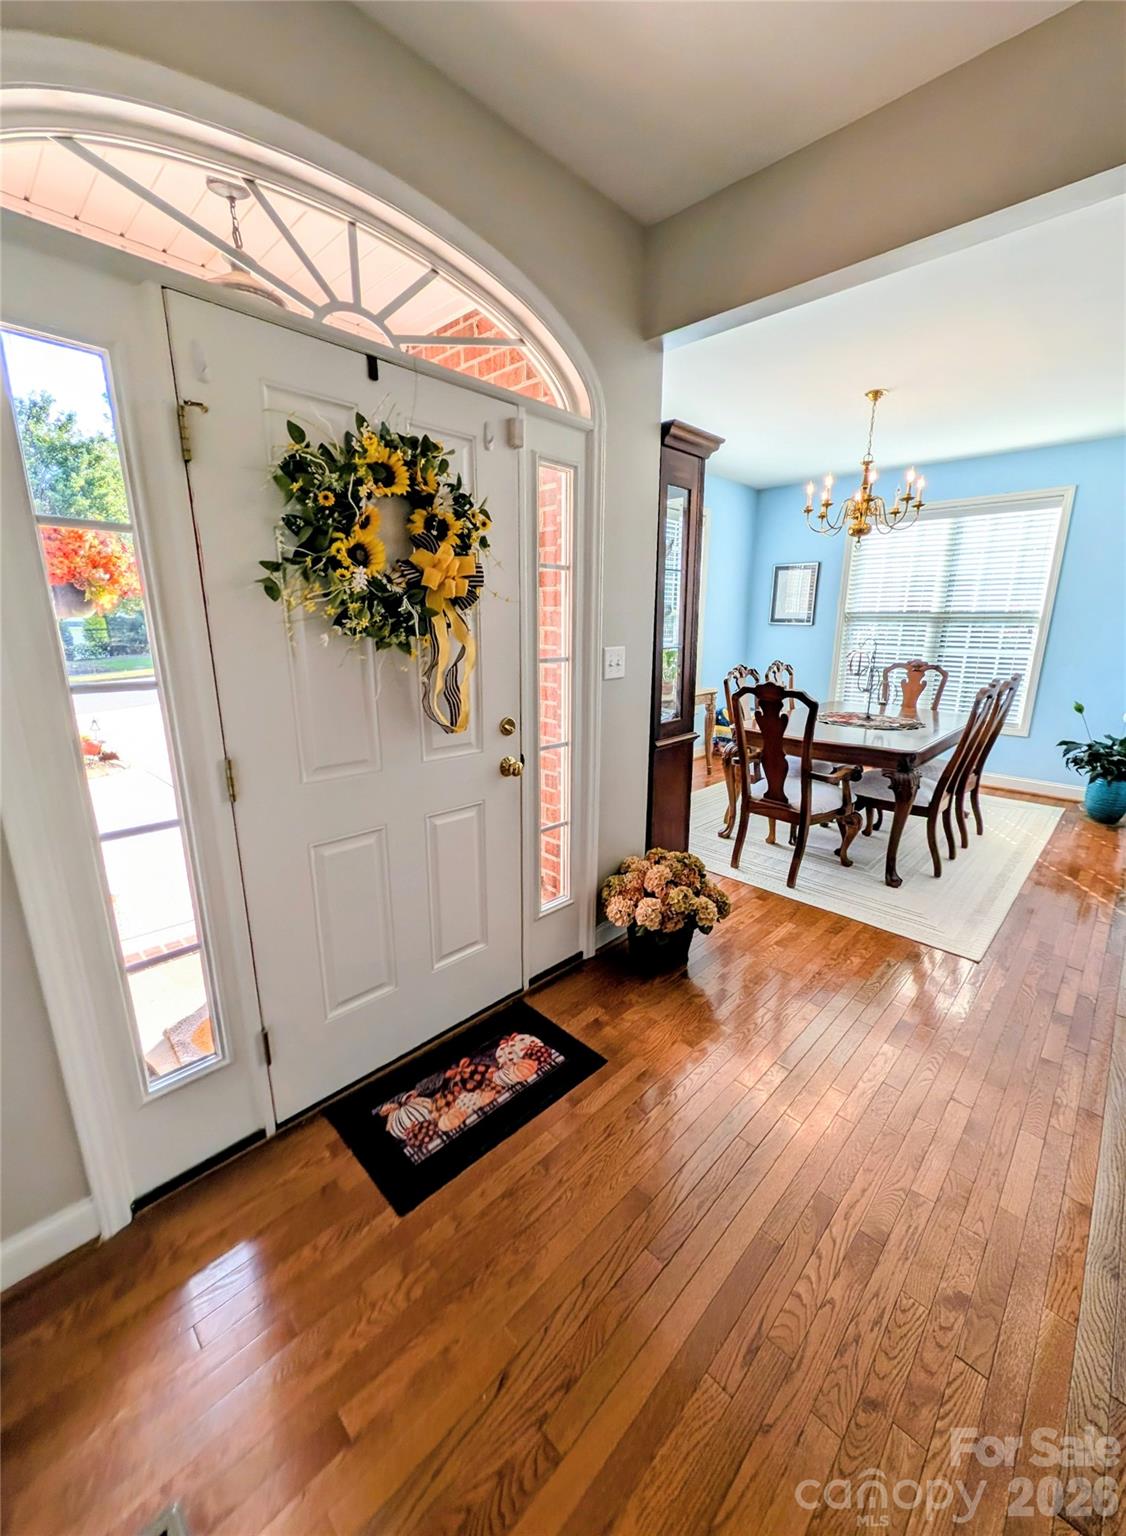
Entryway with an arched front-door transom, sunflower wreath, hardwood floors, and a dining room beyond.
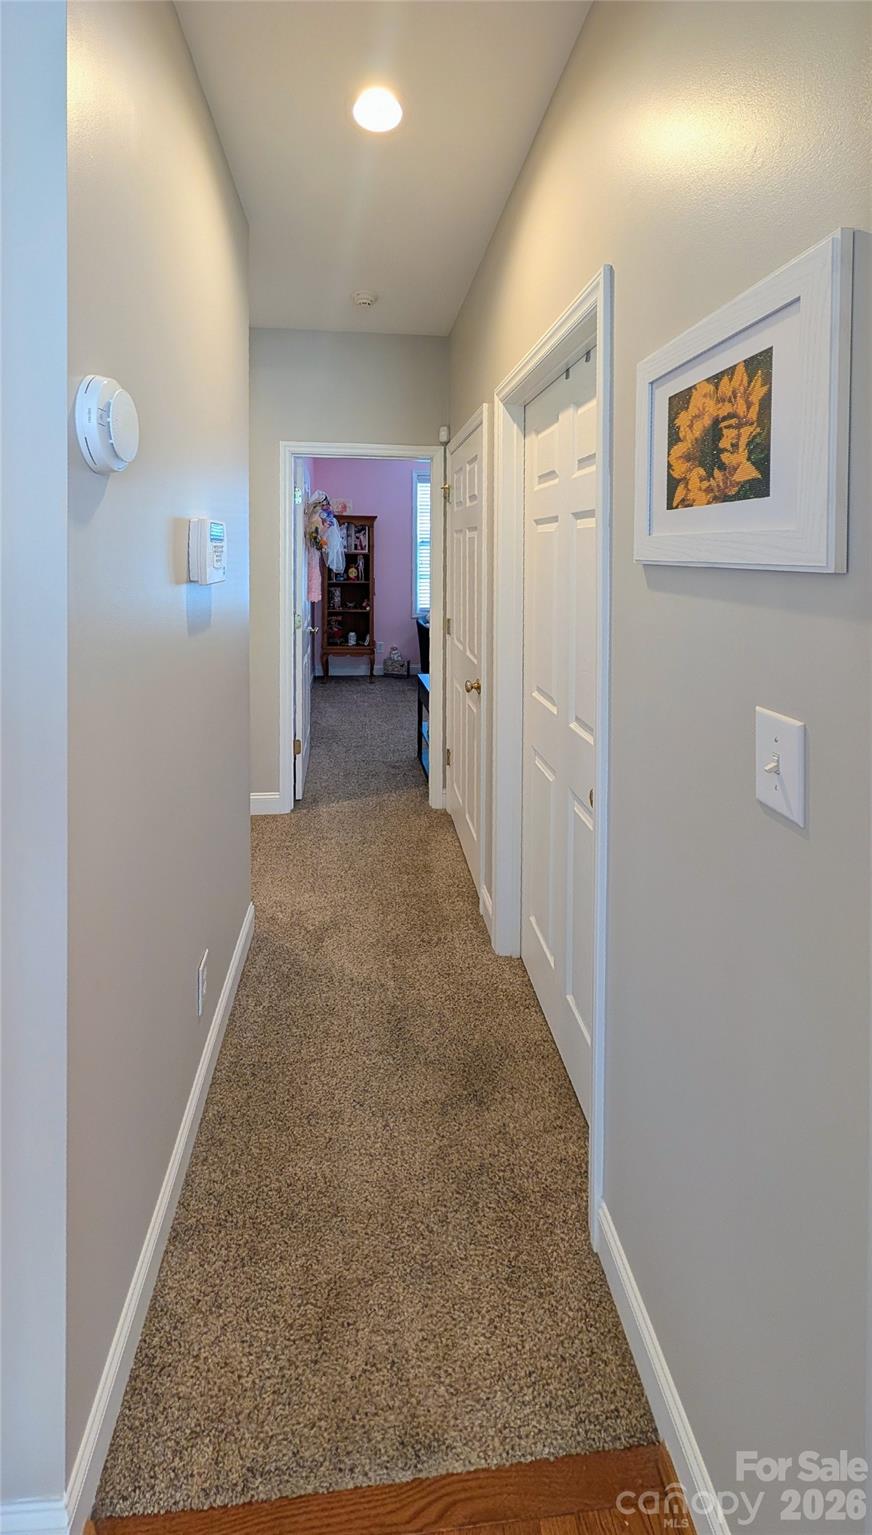
Carpeted hallway with white paneled doors and framed floral artwork, leading to an open room.
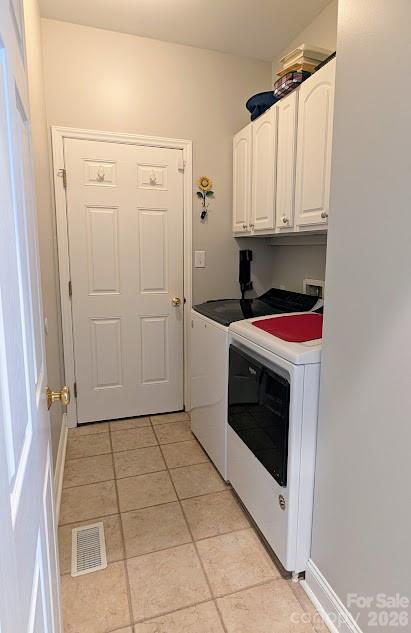
Laundry room with white washer and dryer, overhead cabinets, beige tile floor, and a paneled door.
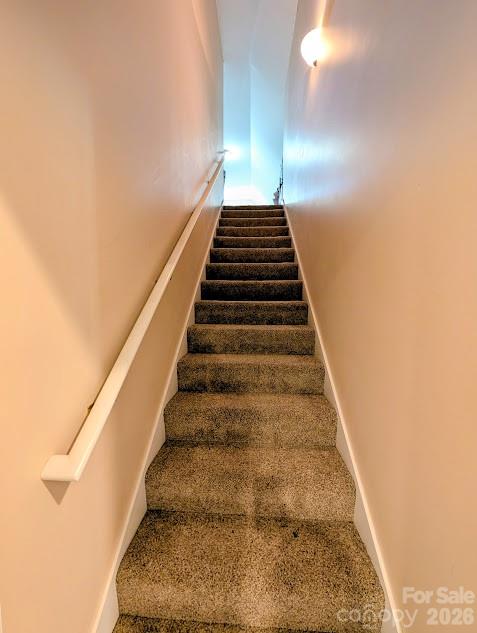
Carpeted staircase with a white handrail and wall light.
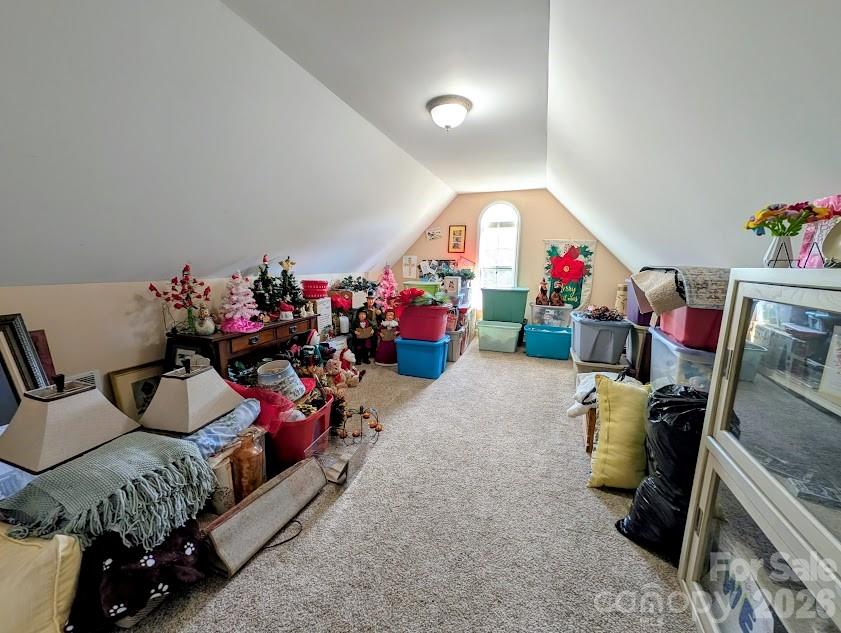
Finished attic storage room with sloped ceilings, beige carpet, and bins of holiday decorations.
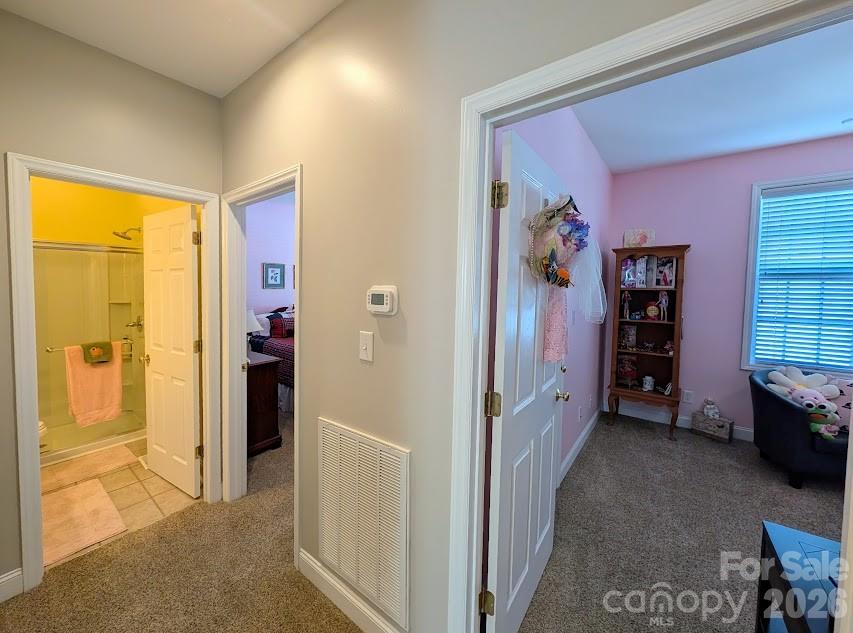
Carpeted hallway opening to a tiled bathroom and a pink bedroom with toys and a display cabinet.
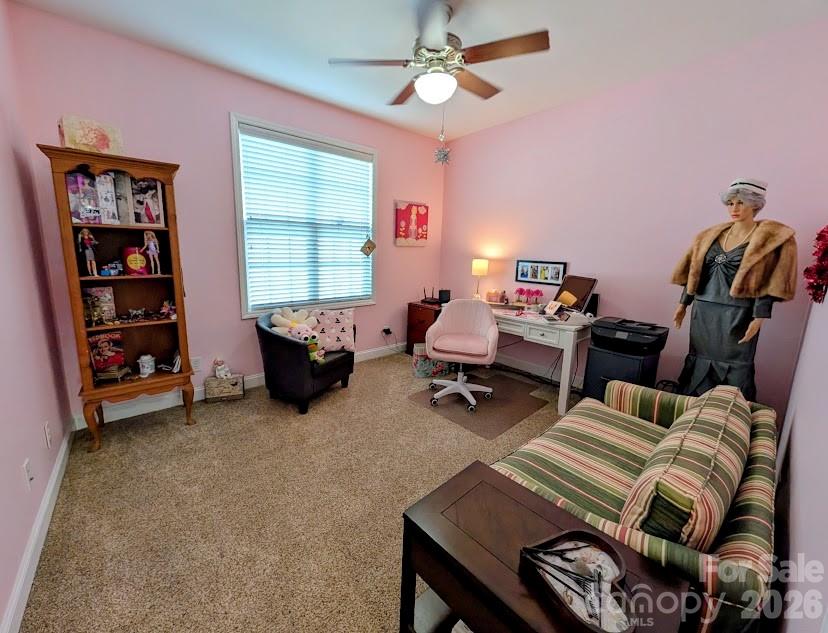
Pink home office and sitting room with a white desk, striped sofa, and mannequin.
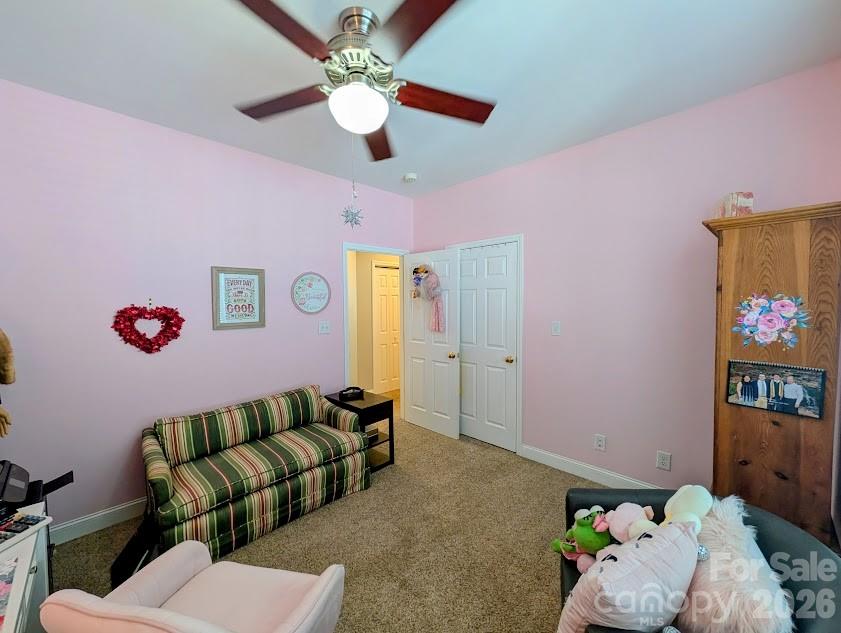
Pink bedroom with a striped sofa, wooden wardrobe, and ceiling fan.
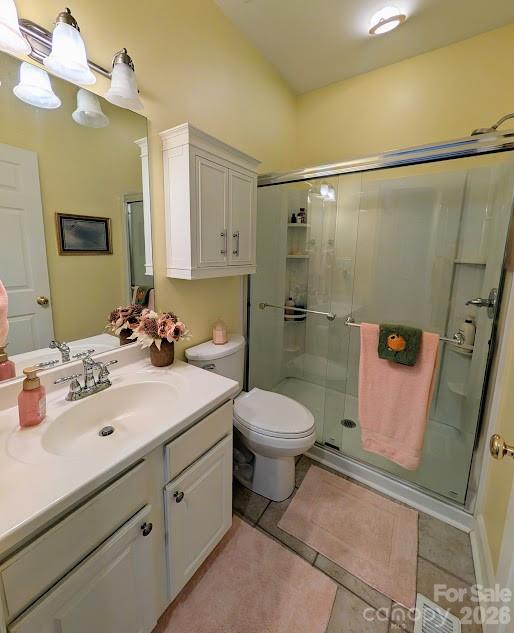
Bathroom with a white vanity, glass-enclosed shower, pink towels, and flowers on the counter.
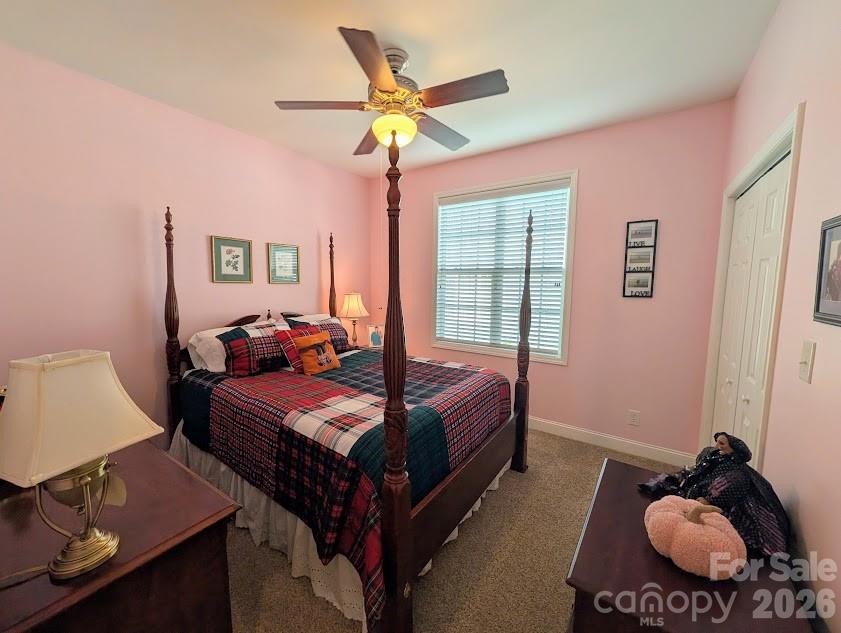
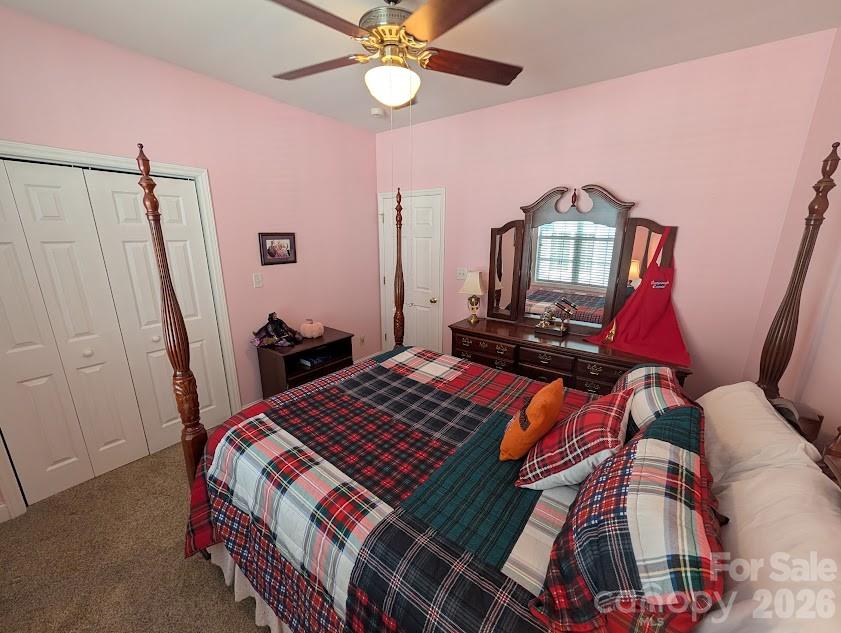
Pink bedroom with a wooden four-poster bed, plaid bedding, ceiling fan, and window blinds.
Bedroom with pink walls, a four-poster bed in plaid bedding, and a matching wood dresser.
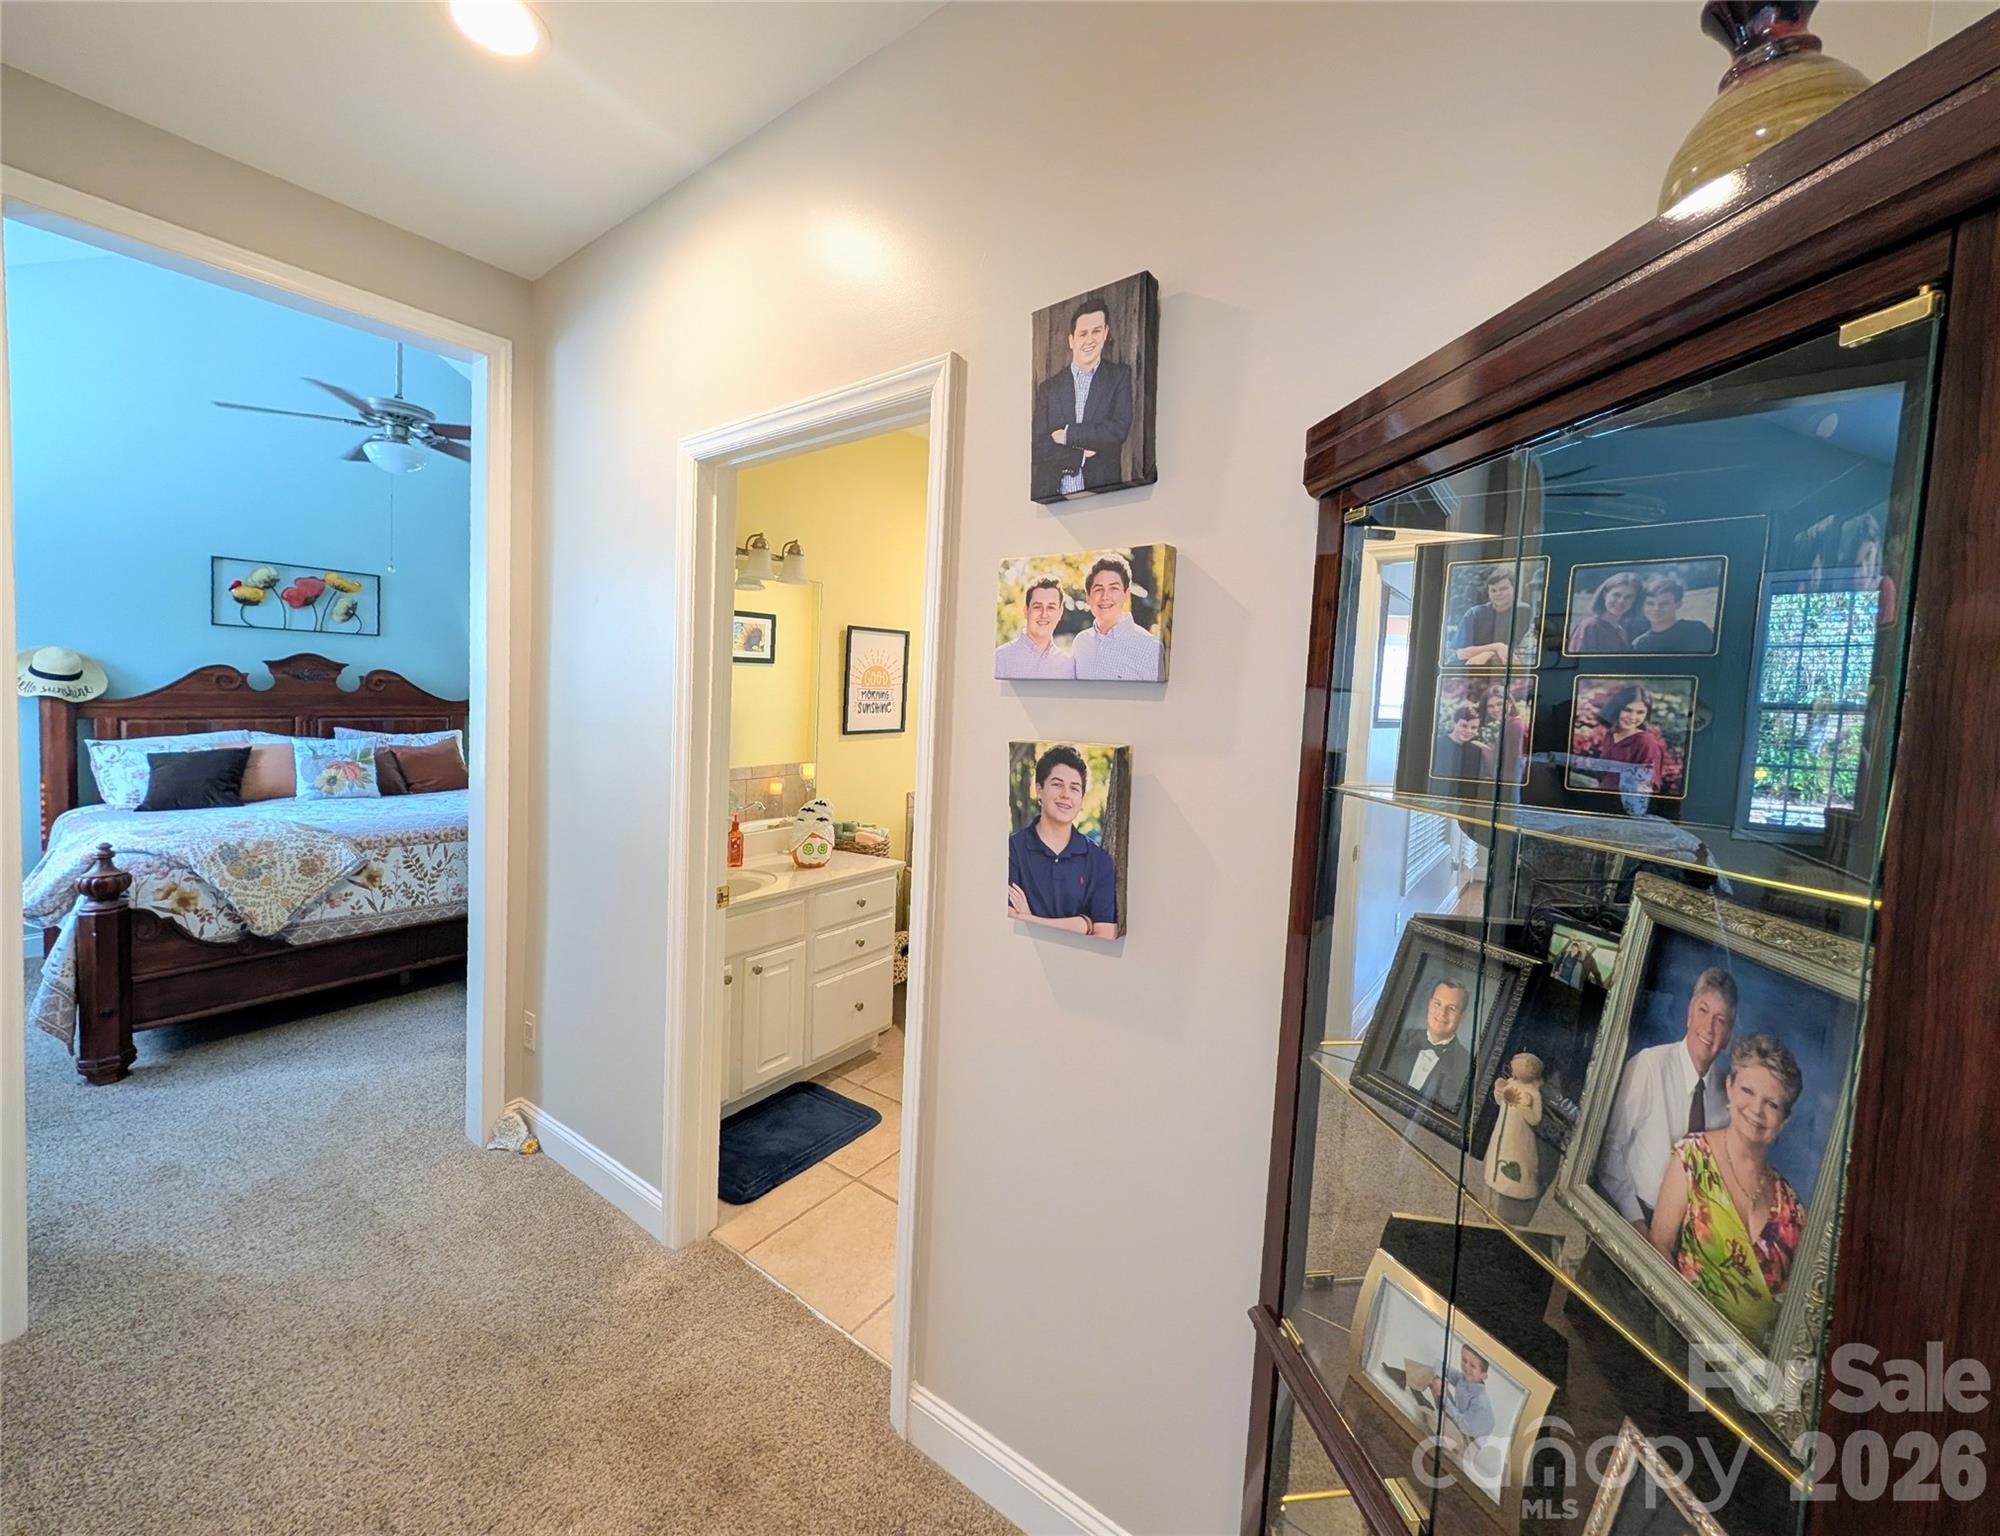
Carpeted hallway with an open bedroom, bathroom vanity, and a glass-fronted cabinet displaying family photos.
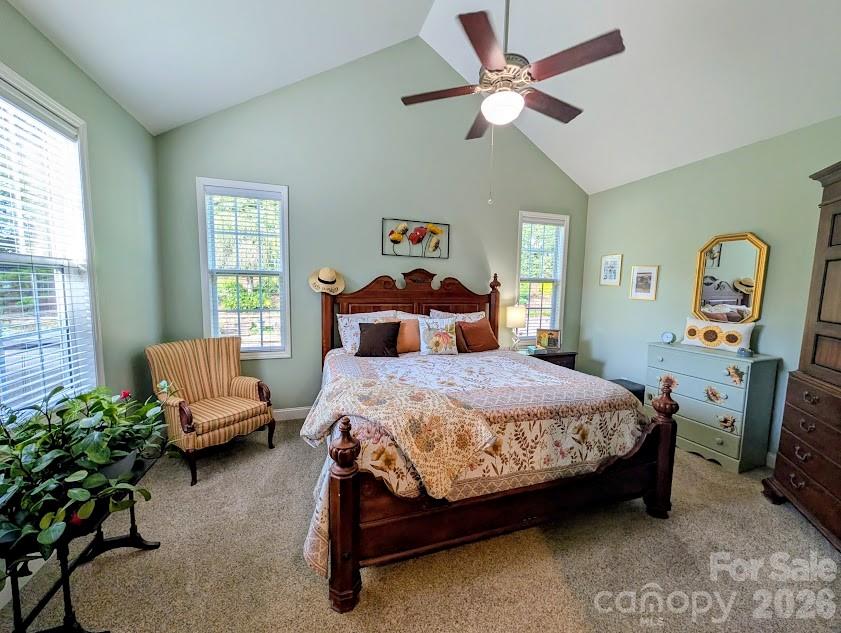
Furnished bedroom with a dark wood four-poster bed, vaulted ceiling and three windows.
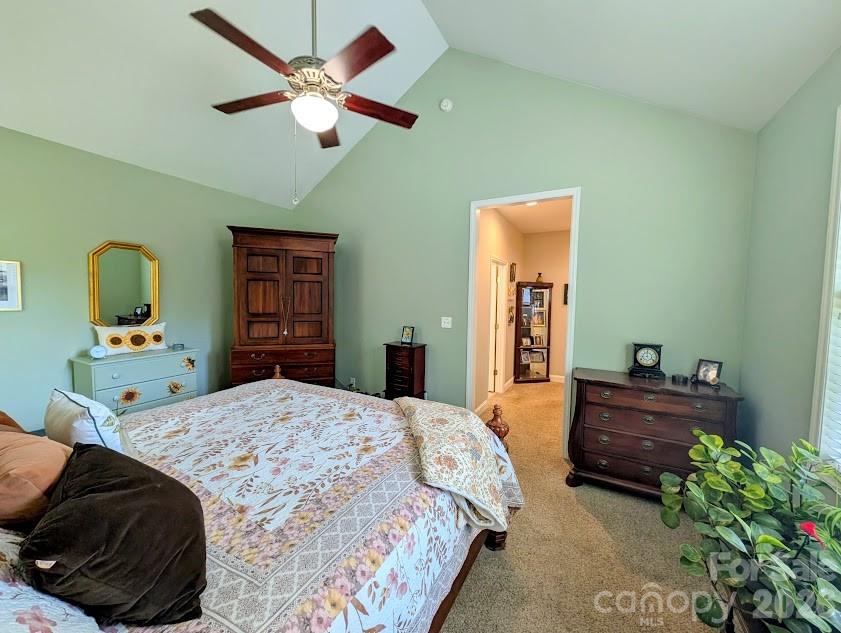
Furnished bedroom with vaulted ceiling, ceiling fan, floral bedding, and antique wooden furniture.
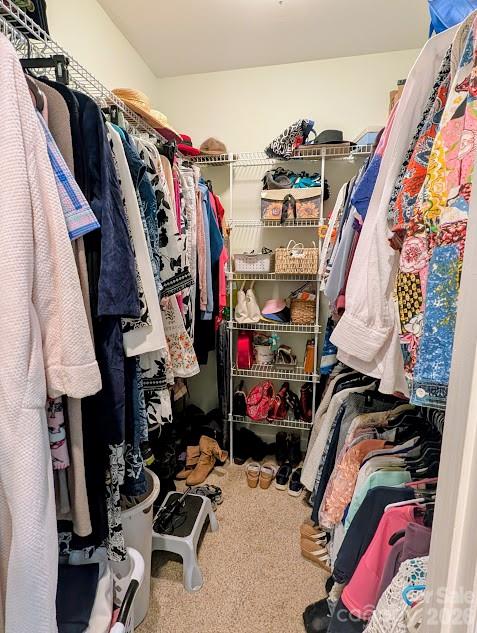
Walk-in closet with clothes on both sides and wire shelving stocked with shoes and accessories.
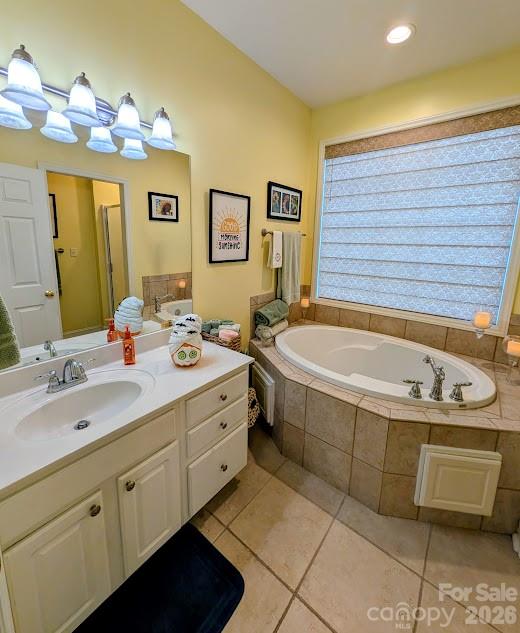
Bathroom with a double vanity and an oval soaking tub beneath a large shaded window.
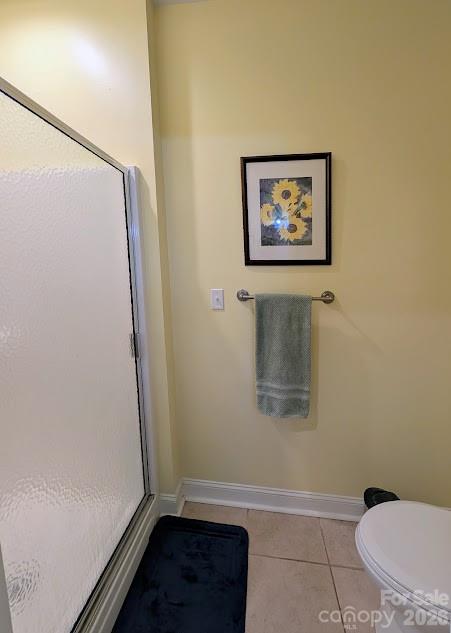
Bathroom with a frosted-glass shower, gray-green towel, framed floral artwork, and partial view of a toilet.
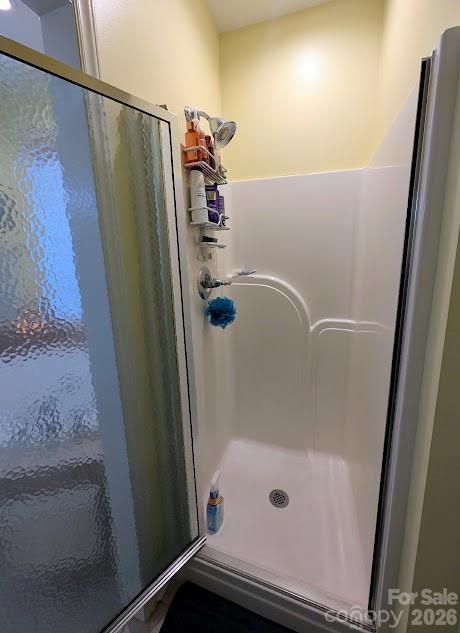
Bathroom shower with a white molded surround, built-in shelves, and a frosted glass sliding door.
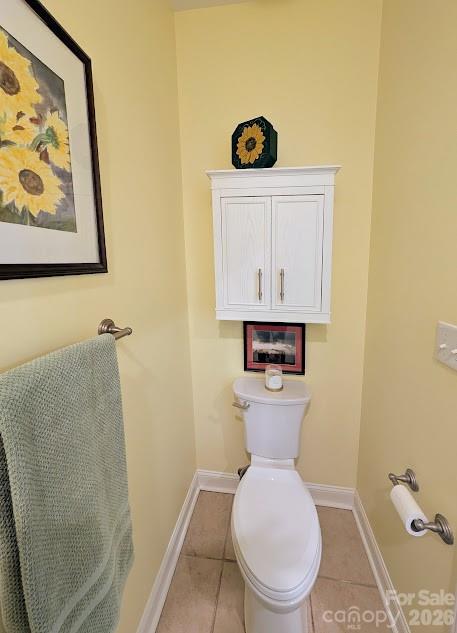
Bathroom with a white toilet beneath a wall cabinet and sunflower artwork.
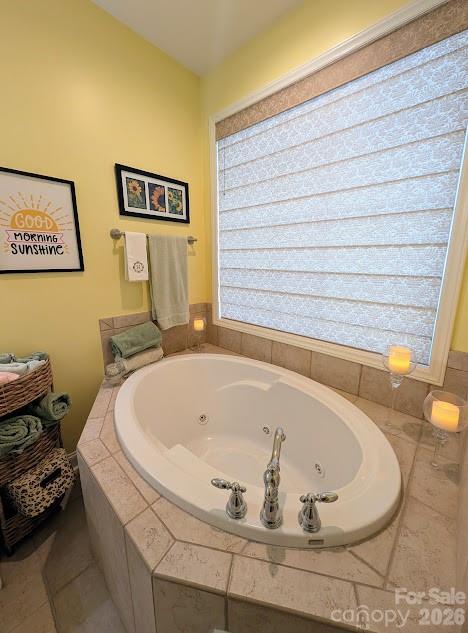
Bathroom with a large oval jetted tub beneath a wide patterned window shade.
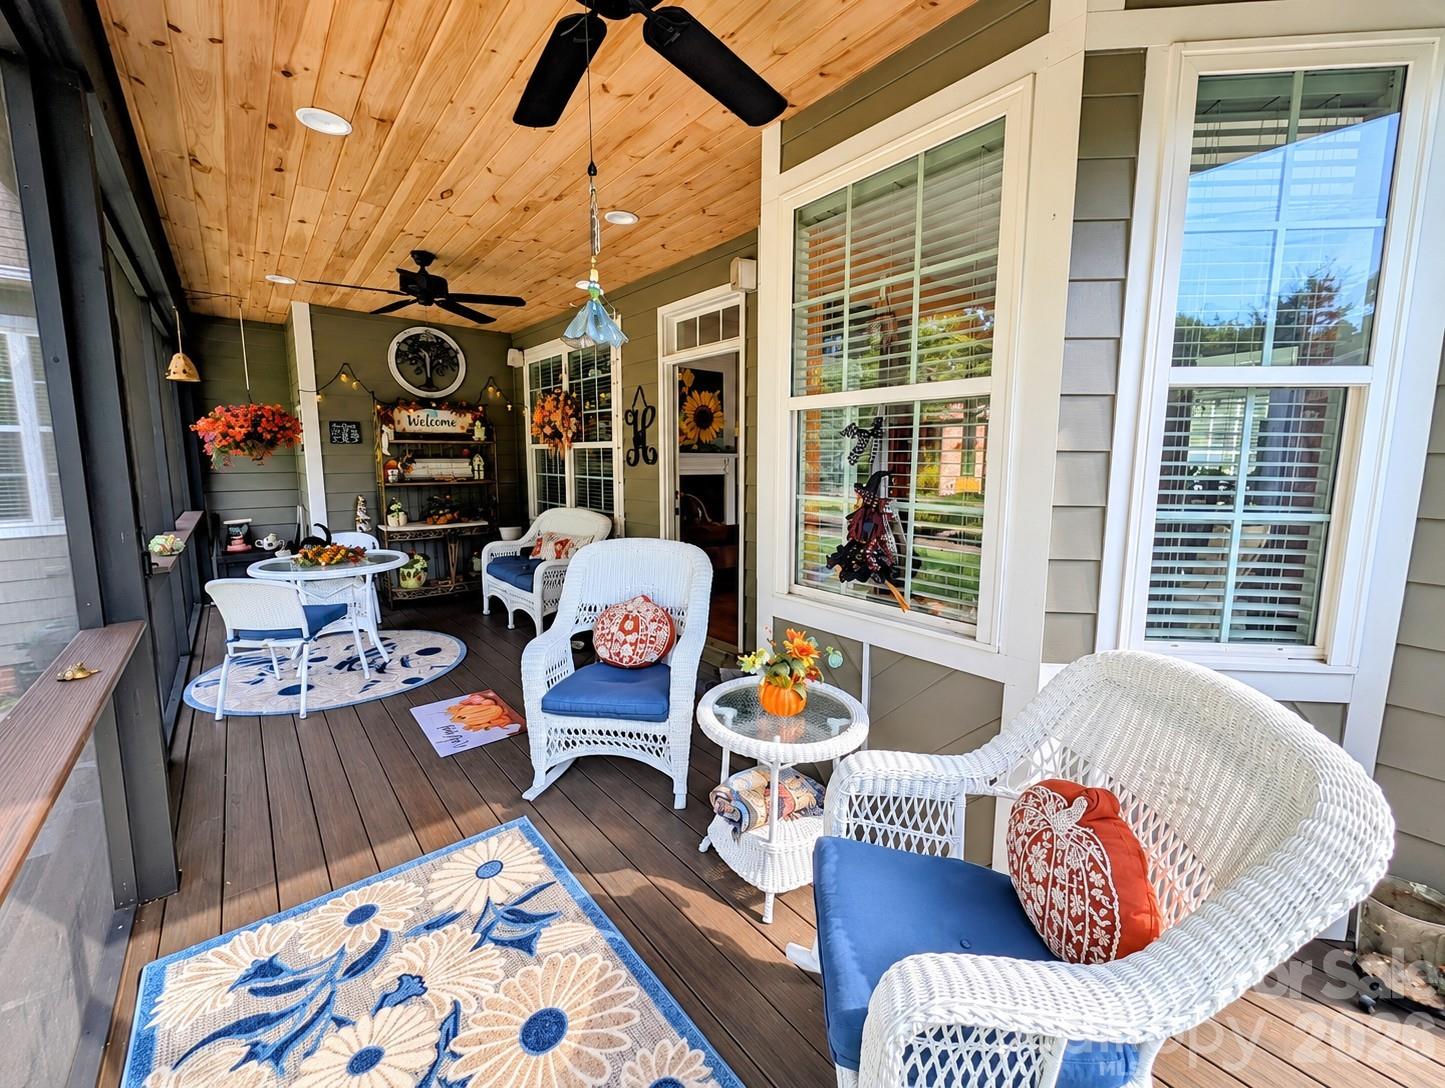
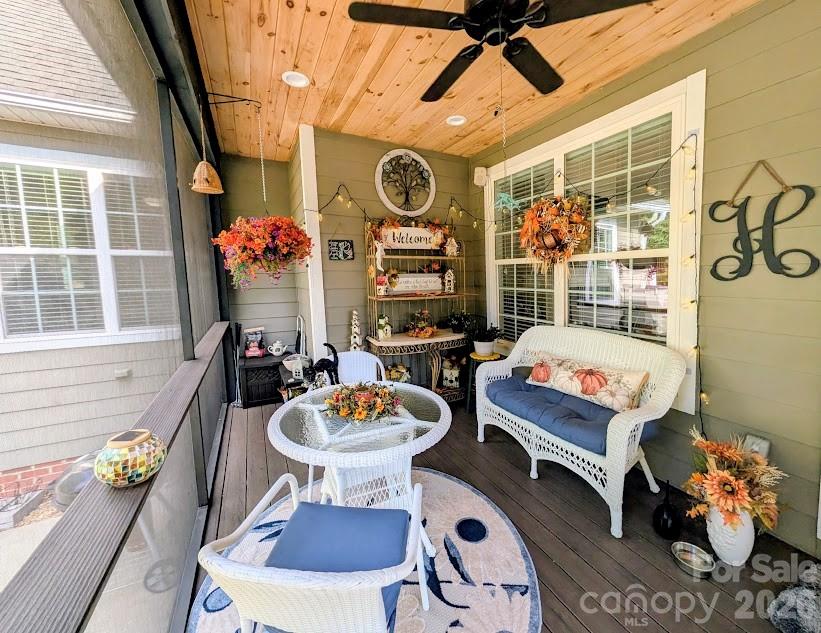
Covered porch with white wicker seating, blue cushions, patterned rugs, and a wood-plank ceiling.
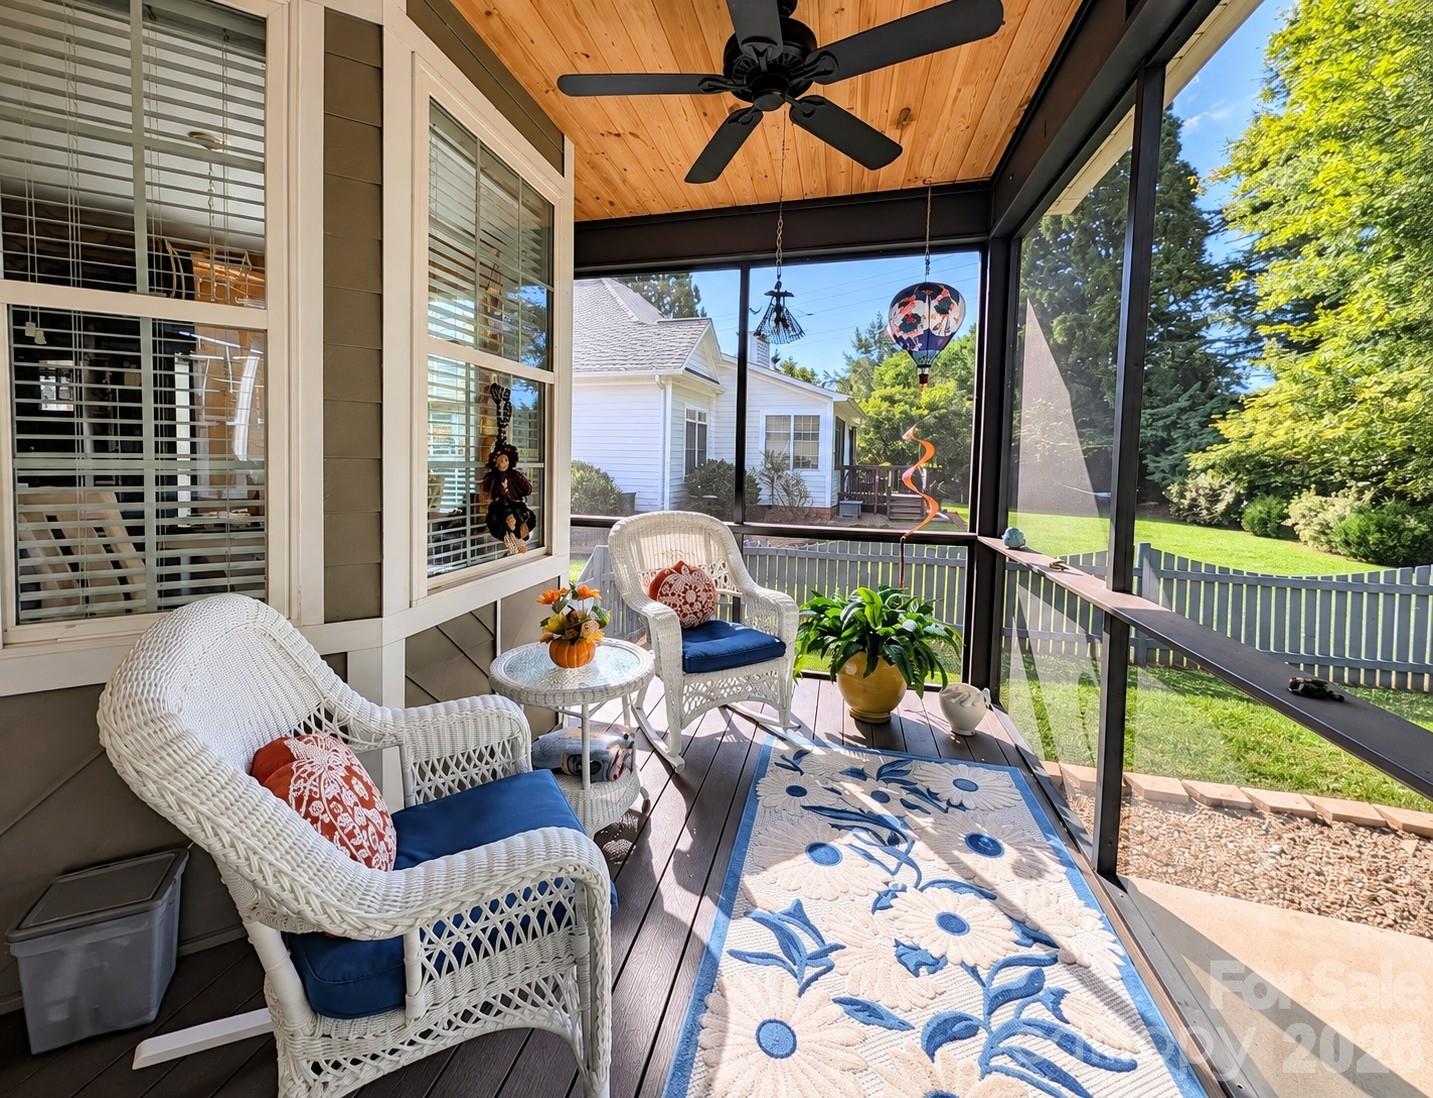
Screened porch with wicker seating, a wood ceiling and views of the lawn and neighboring house.
Enclosed porch with white wicker seating, a wood-plank ceiling, and colorful floral decorations.
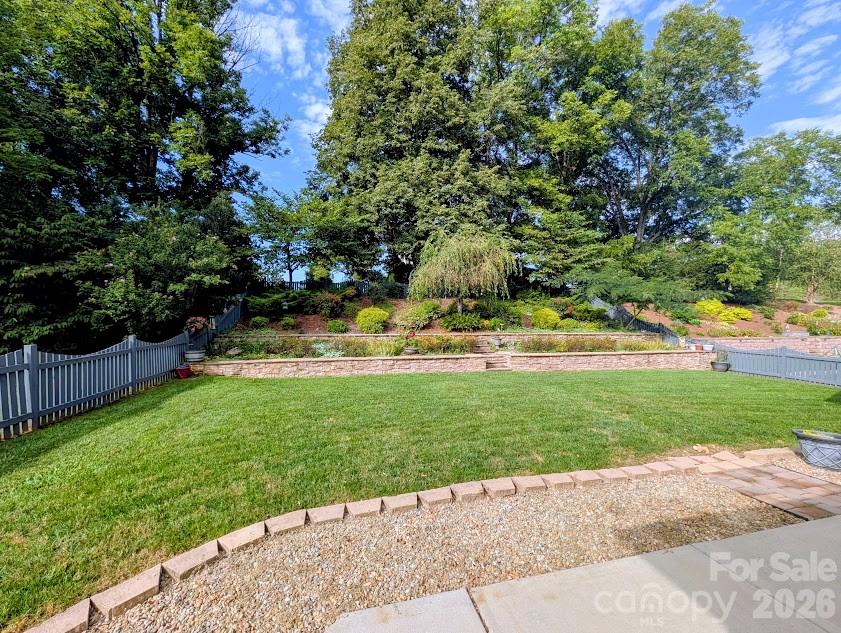
Landscaped backyard with a broad lawn, curved gravel path, stone retaining wall, and mature trees.
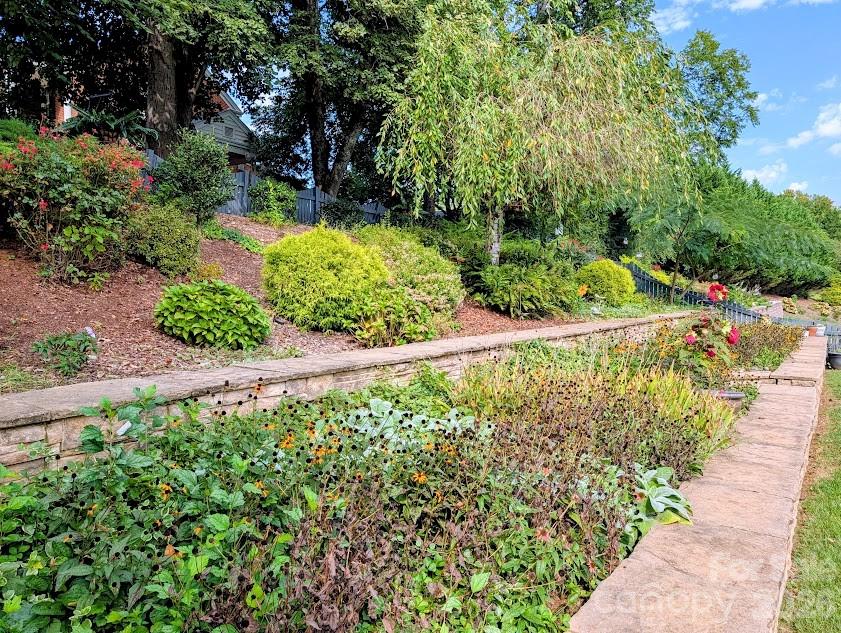
Landscaped garden with stone paths, flower beds, and mature trees beside the home.
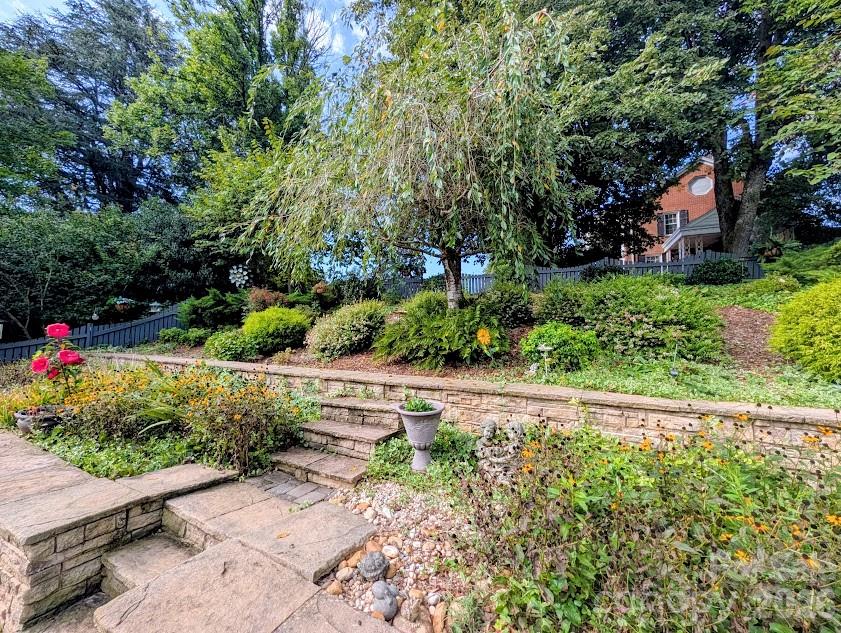
Landscaped yard with stone steps, flower beds, and mature trees below a partially visible house.
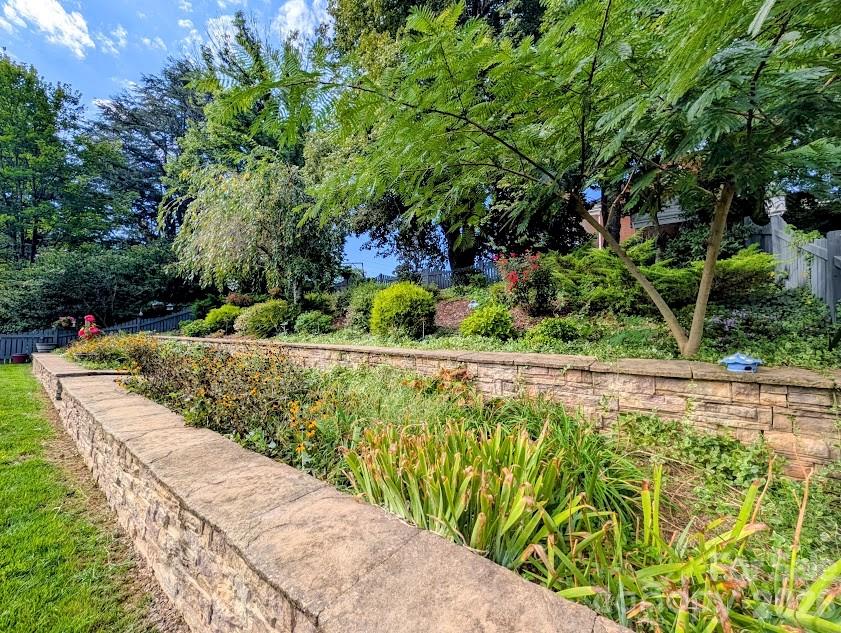
Landscaped garden with a curved stone retaining wall, walkway, and mature trees.
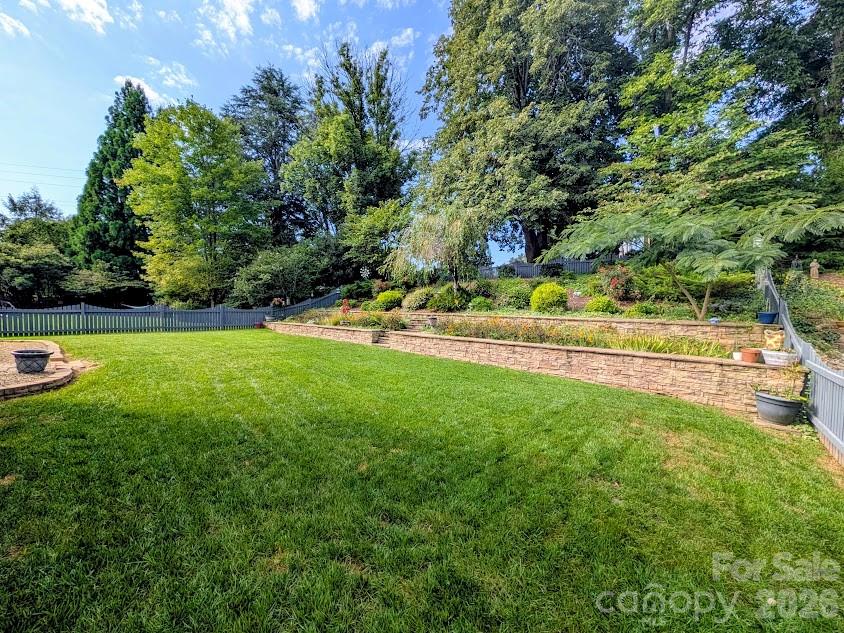
Backyard lawn bordered by stone retaining walls, garden beds, mature trees, and a gray fence.
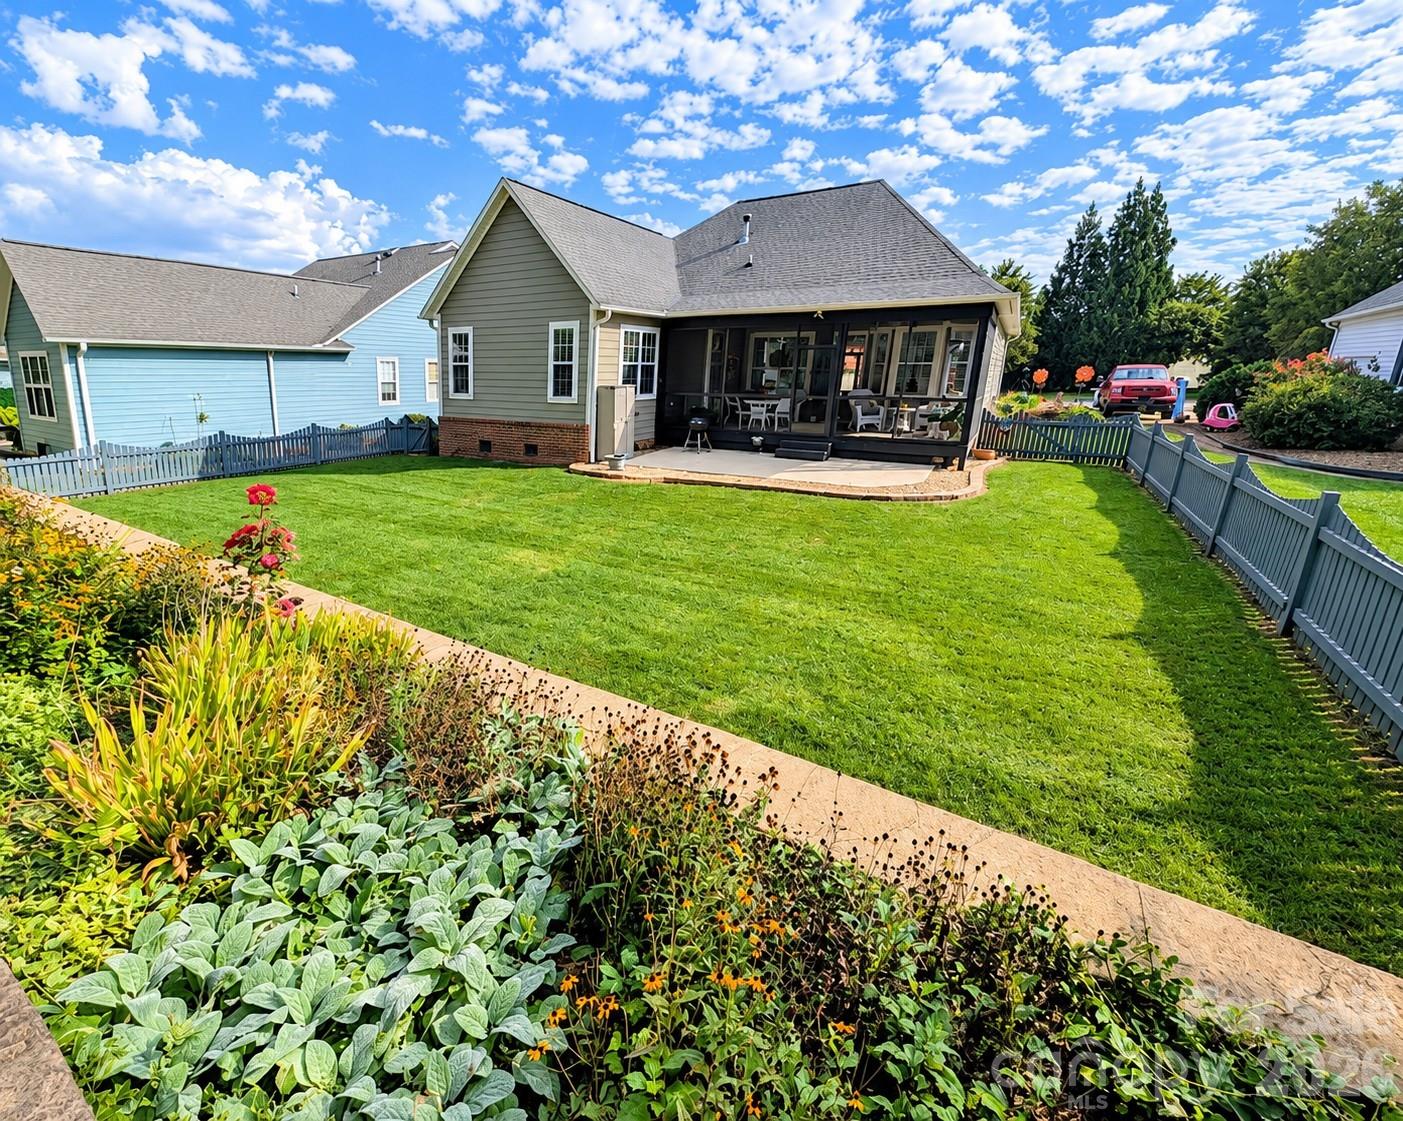
Rear of a gray home with a screened porch, fenced lawn, and curved flower beds.
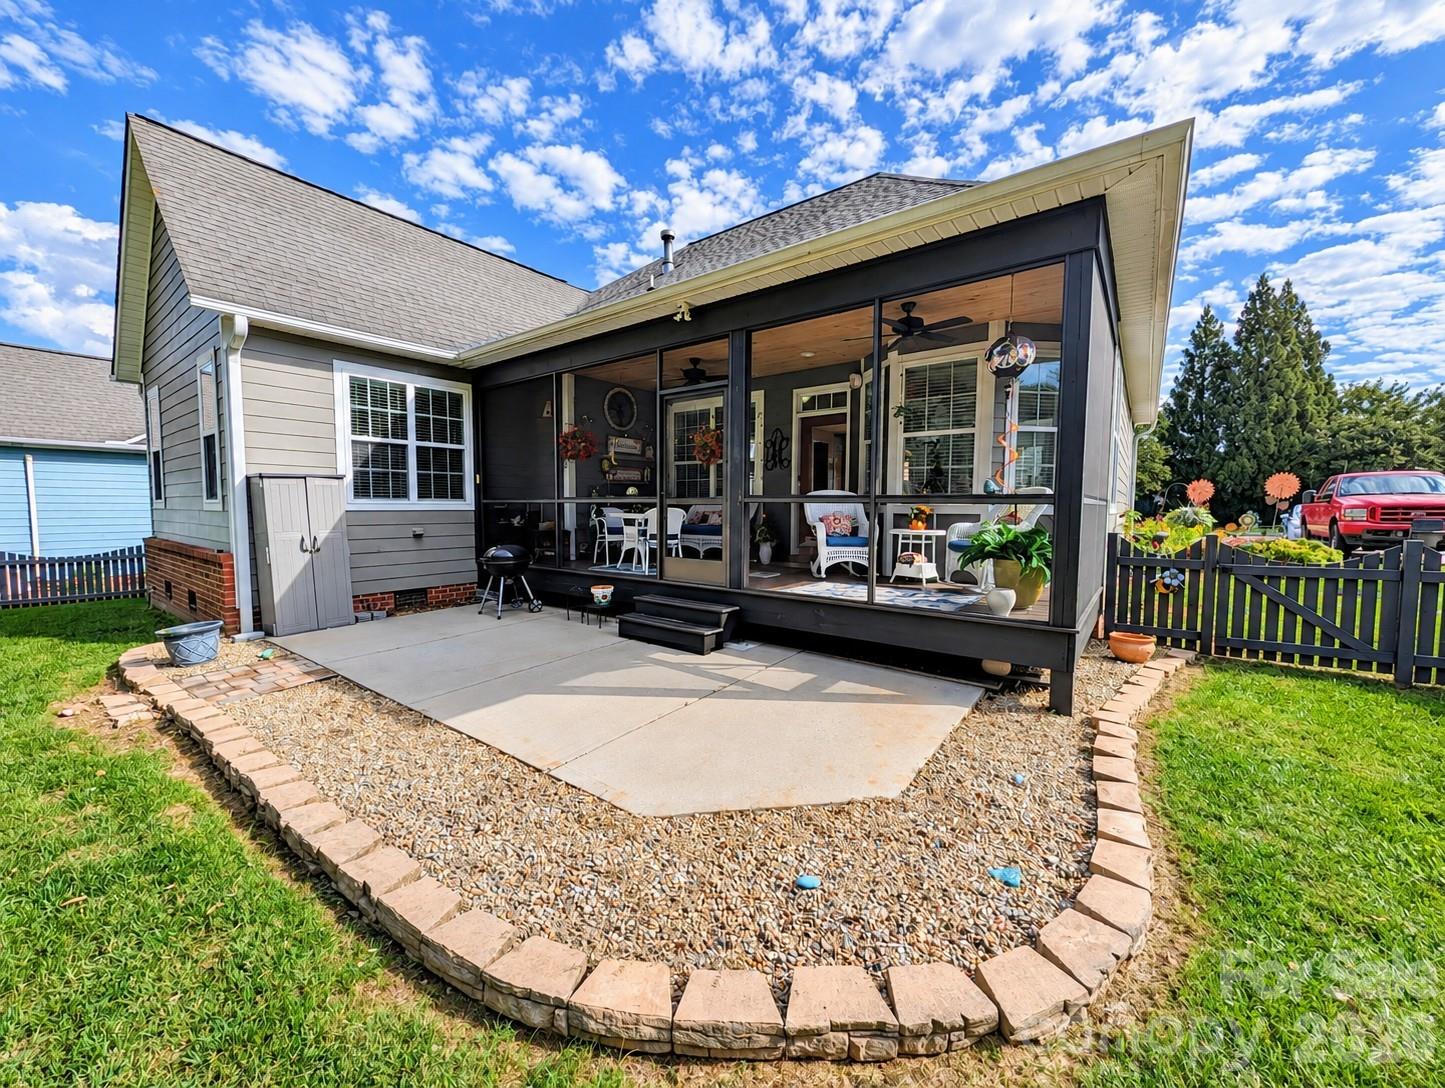
Home’s rear exterior with a furnished screened porch and curved stone-edged patio garden.
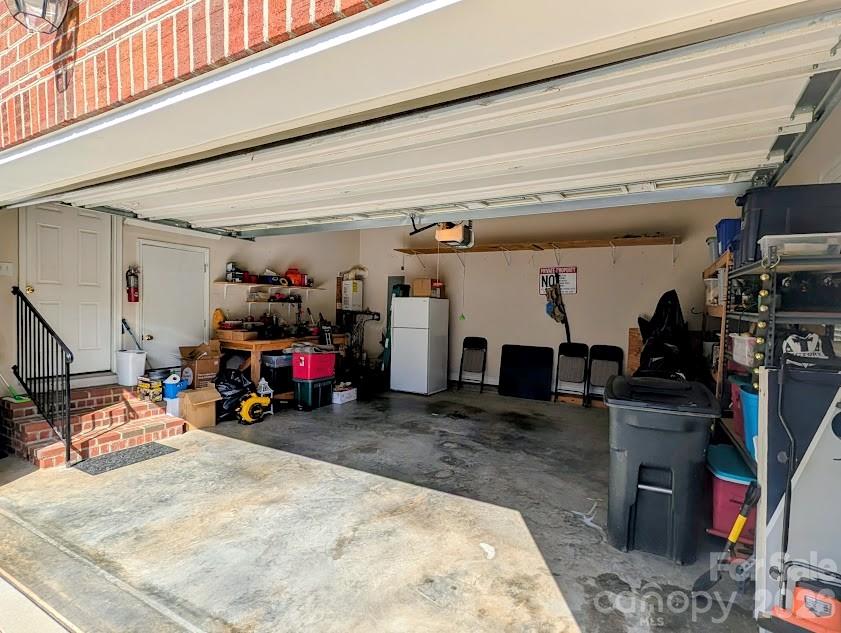
Residential garage with an open overhead door, concrete floor, and storage along the sides and back wall.
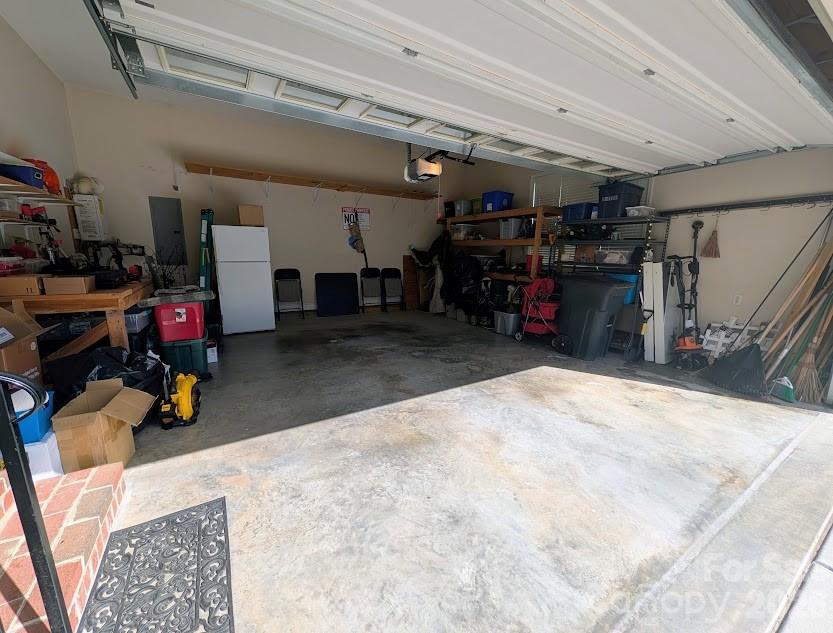
Garage with a wide concrete floor and storage shelves lining the walls.
SEE ALL PHOTOS
Two-story brick home with gray gables, a double garage, and pumpkins decorating the front entry.
Brick home entrance with an arched glass doorway, brick steps, pumpkins, and autumn decorations.
Open-plan living room with leather sofas, vaulted ceiling, and adjoining wood-cabinet kitchen.
Living room with leather seating, a white fireplace, vaulted ceiling, and sunlit windows.
Living room with a white fireplace, sunflower painting, and television on a wooden console.
Furnished living room with a vaulted ceiling, fireplace, leather sofas, and a bright red front door.
Open-plan kitchen with a large stone island, wood cabinetry, and adjoining living room.
Breakfast area with a round table, white chairs, coral walls, and three windows.
Kitchen with rich wood cabinetry, a stone countertop, tiled backsplash, and stainless-steel dishwasher.
Kitchen with warm wood cabinets, granite counters, stone backsplash, and stainless steel appliances.
Kitchen with warm wood cabinetry, stone countertops, stainless steel appliances, and windows overlooking greenery.
Kitchen with wood cabinetry, granite counters, a double-basin sink, and stainless steel appliances.
Dining room with a carved wood table, chandelier, blue walls, and hardwood floors.
Furnished dining room with a carved wooden table, brass chandelier, and large window.
Entryway with an arched front-door transom, sunflower wreath, hardwood floors, and a dining room beyond.
Carpeted hallway with white paneled doors and framed floral artwork, leading to an open room.
Laundry room with white washer and dryer, overhead cabinets, beige tile floor, and a paneled door.
Carpeted staircase with a white handrail and wall light.
Finished attic storage room with sloped ceilings, beige carpet, and bins of holiday decorations.
Carpeted hallway opening to a tiled bathroom and a pink bedroom with toys and a display cabinet.
Pink home office and sitting room with a white desk, striped sofa, and mannequin.
Pink bedroom with a striped sofa, wooden wardrobe, and ceiling fan.
Bathroom with a white vanity, glass-enclosed shower, pink towels, and flowers on the counter.
Pink bedroom with a wooden four-poster bed, plaid bedding, ceiling fan, and window blinds.
Bedroom with pink walls, a four-poster bed in plaid bedding, and a matching wood dresser.
Carpeted hallway with an open bedroom, bathroom vanity, and a glass-fronted cabinet displaying family photos.
Furnished bedroom with a dark wood four-poster bed, vaulted ceiling and three windows.
Furnished bedroom with vaulted ceiling, ceiling fan, floral bedding, and antique wooden furniture.
Walk-in closet with clothes on both sides and wire shelving stocked with shoes and accessories.
Bathroom with a double vanity and an oval soaking tub beneath a large shaded window.
Bathroom with a frosted-glass shower, gray-green towel, framed floral artwork, and partial view of a toilet.
Bathroom shower with a white molded surround, built-in shelves, and a frosted glass sliding door.
Bathroom with a white toilet beneath a wall cabinet and sunflower artwork.
Bathroom with a large oval jetted tub beneath a wide patterned window shade.
Covered porch with white wicker seating, blue cushions, patterned rugs, and a wood-plank ceiling.
Screened porch with wicker seating, a wood ceiling and views of the lawn and neighboring house.
Enclosed porch with white wicker seating, a wood-plank ceiling, and colorful floral decorations.
Landscaped backyard with a broad lawn, curved gravel path, stone retaining wall, and mature trees.
Landscaped garden with stone paths, flower beds, and mature trees beside the home.
Landscaped yard with stone steps, flower beds, and mature trees below a partially visible house.
Landscaped garden with a curved stone retaining wall, walkway, and mature trees.
Backyard lawn bordered by stone retaining walls, garden beds, mature trees, and a gray fence.
Rear of a gray home with a screened porch, fenced lawn, and curved flower beds.
Home’s rear exterior with a furnished screened porch and curved stone-edged patio garden.
Residential garage with an open overhead door, concrete floor, and storage along the sides and back wall.
Garage with a wide concrete floor and storage shelves lining the walls.
Courtesy of Coldwell Banker Newton RE, Mark Causby Listing Contact: [email protected] 
For Sale

103 Henrys Glen Drive

103 Henrys Glen Drive, Morganton, NC 28655

$470,000
Welcome to this immaculate move in ready 3-bedroom, 2-bath home in the desirable Henrys Glen community, conveniently located just 1 mile from vibrant Downtown Morganton! Beautifully maintained and thoughtfully updated, this home is truly move-in ready.

At the heart of the home is a newly remodeled kitchen featuring beautiful quartz countertops, KitchenAid appliances, updated finishes, and a fresh, modern feel that makes the space perfect for both everyday living and entertaining. The inviting living area is centered around a fireplace with gas logs, creating a warm and comfortable place to relax.

Additional updates and features include a new Goodman HVAC unit, on-demand hot water heater, fresh interior paint, and convenient main-floor laundry. Above the garage, you'll find a spacious bonus room offering flexible space for a home office, playroom, media room, workout area, or additional living space.

Step outside and enjoy the screened-in porch and Trex deck overlooking the wooden-fenced backyard--a wonderful setting for morning coffee, outdoor dining, entertaining, pets, or simply unwinding at the end of the day.

With 3 bedrooms, 2 full bathrooms, a versatile bonus room, numerous updates, and an exceptional location approximately 1 mile from Downtown Morganton, this immaculate home offers the perfect combination of comfort, convenience, and style. Don't miss the opportunity to make this beautiful Henrys Glen home yours! Call today for your private showing.

3
beds

2
baths

1,880 Sq.Ft. LIVING AREA

10,454.4 Sq.Ft. lot

Brick home entrance with an arched glass doorway, brick steps, pumpkins, and autumn decorations.

Schedule a Showing

I would love to show you our beautiful property. Please select your preferred date and time below. I will be in touch shortly to confirm your appointment.

Schedule a Showing

I would love to show you our beautiful property. Please select your preferred date and time below. I will be in touch shortly to confirm your appointment.
Thank you for your interest in 103 Henrys Glen Drive, Morganton, NC 28655. We are reviewing your request and will be in touch shortly!
Mark Causby

Mark Causby

Features & Amenities

Interior

  • total bedrooms3
  • Total bathrooms2
  • full bathrooms2
  • Laundry room Laundry Closet
  • Flooring Wood
  • Fireplace Family Room, Gas Log
  • APPLIANCES Dishwasher, Disposal, Electric Cooktop, Electric Oven, Microwave, Refrigerator with Ice Maker, Tankless Water Heater

Area & Lot

  • Status For Sale
  • Living Area1,880 Sq.Ft.
  • Lot Area10,454.4 Sq.Ft.
  • MLS® ID4422225
  • TypeResidential
  • YEAR BUILT2004
  • NeighborhoodMorganton
  • Water FrontageNone
  • Elementary SchoolHillcrest
  • Middle SchoolWalter Johnson
  • High SchoolFreedom

Exterior

  • STORIES1
  • Garage Space2.0
  • water SourceCity
  • utilitiesCable Available, Electricity Connected, Natural Gas, Underground Power Lines
  • roofArchitectural Shingle
  • lot featuresViews
  • parkingDriveway, Garage Faces Side
  • HEAT TYPEDuctless, Heat Pump
  • AIR CONDITIONINGDuctless, Heat Pump
  • sewerPublic Sewer
  • SubstructureCrawl Space
  • security FeaturesCarbon Monoxide Detector(s)
  • other exterior FeaturesLawn Maintenance

Financial

  • Sales Price$470,000
  • HOA $113/mo

Mortgage Calculator

Estimate your monthly mortgage payment, including the principal and interest, property taxes, and HOA. Adjust the values to generate a more accurate rate.
All estimates are provided for informational purposes only. Actual amounts may vary.
$0,000 Your Payment 20 15 65
$0,000 Your Payment

Morganton

Discover Morganton, NC, a vibrant foothills community offering a thriving downtown, mountain scenery, outdoor recreation, and diverse real estate opportunities. Explore Morganton homes for sale, land, downtown properties, neighborhoods, and Western North Carolina living.

Explore

Work With Mark

Get assistance in determining current property value, crafting a competitive offer, writing and negotiating a contract, and much more. Contact me today.